Room Details
| Room |
Dimensions |
Level |
Flooring |
| Living room |
16.9 x 12.1 P |
Ground Floor |
Floating floor |
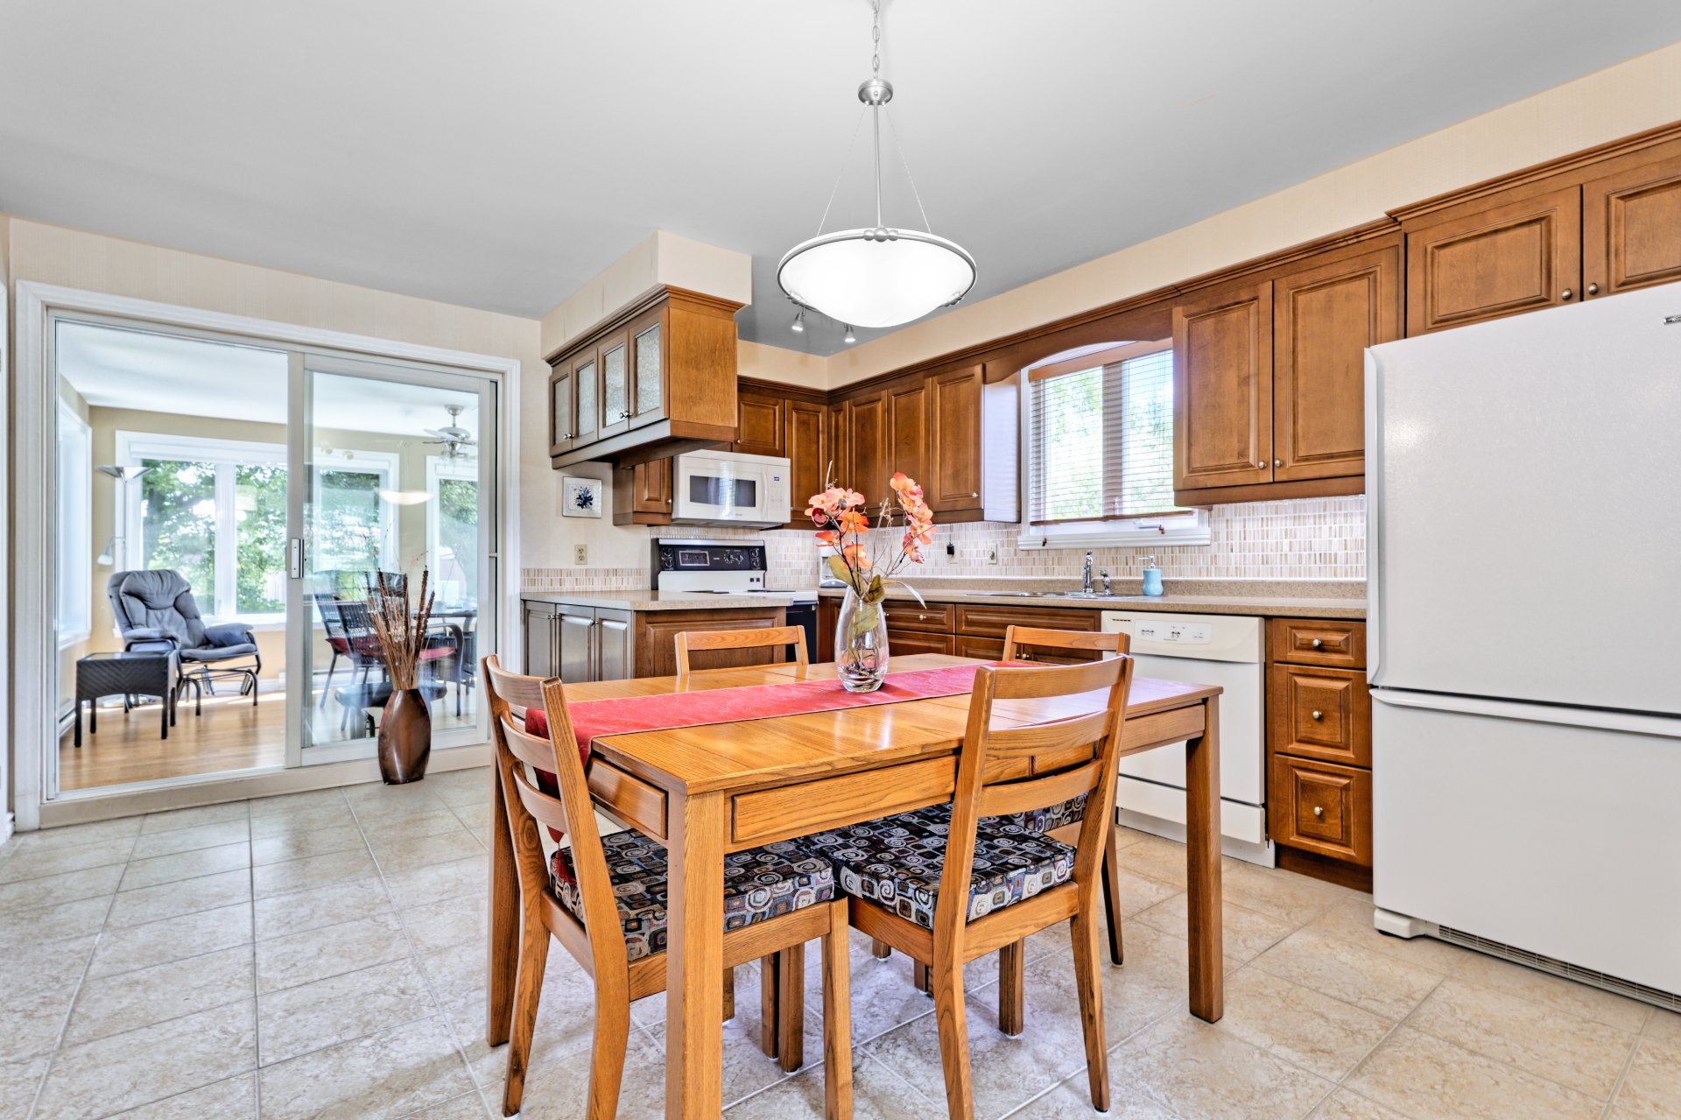
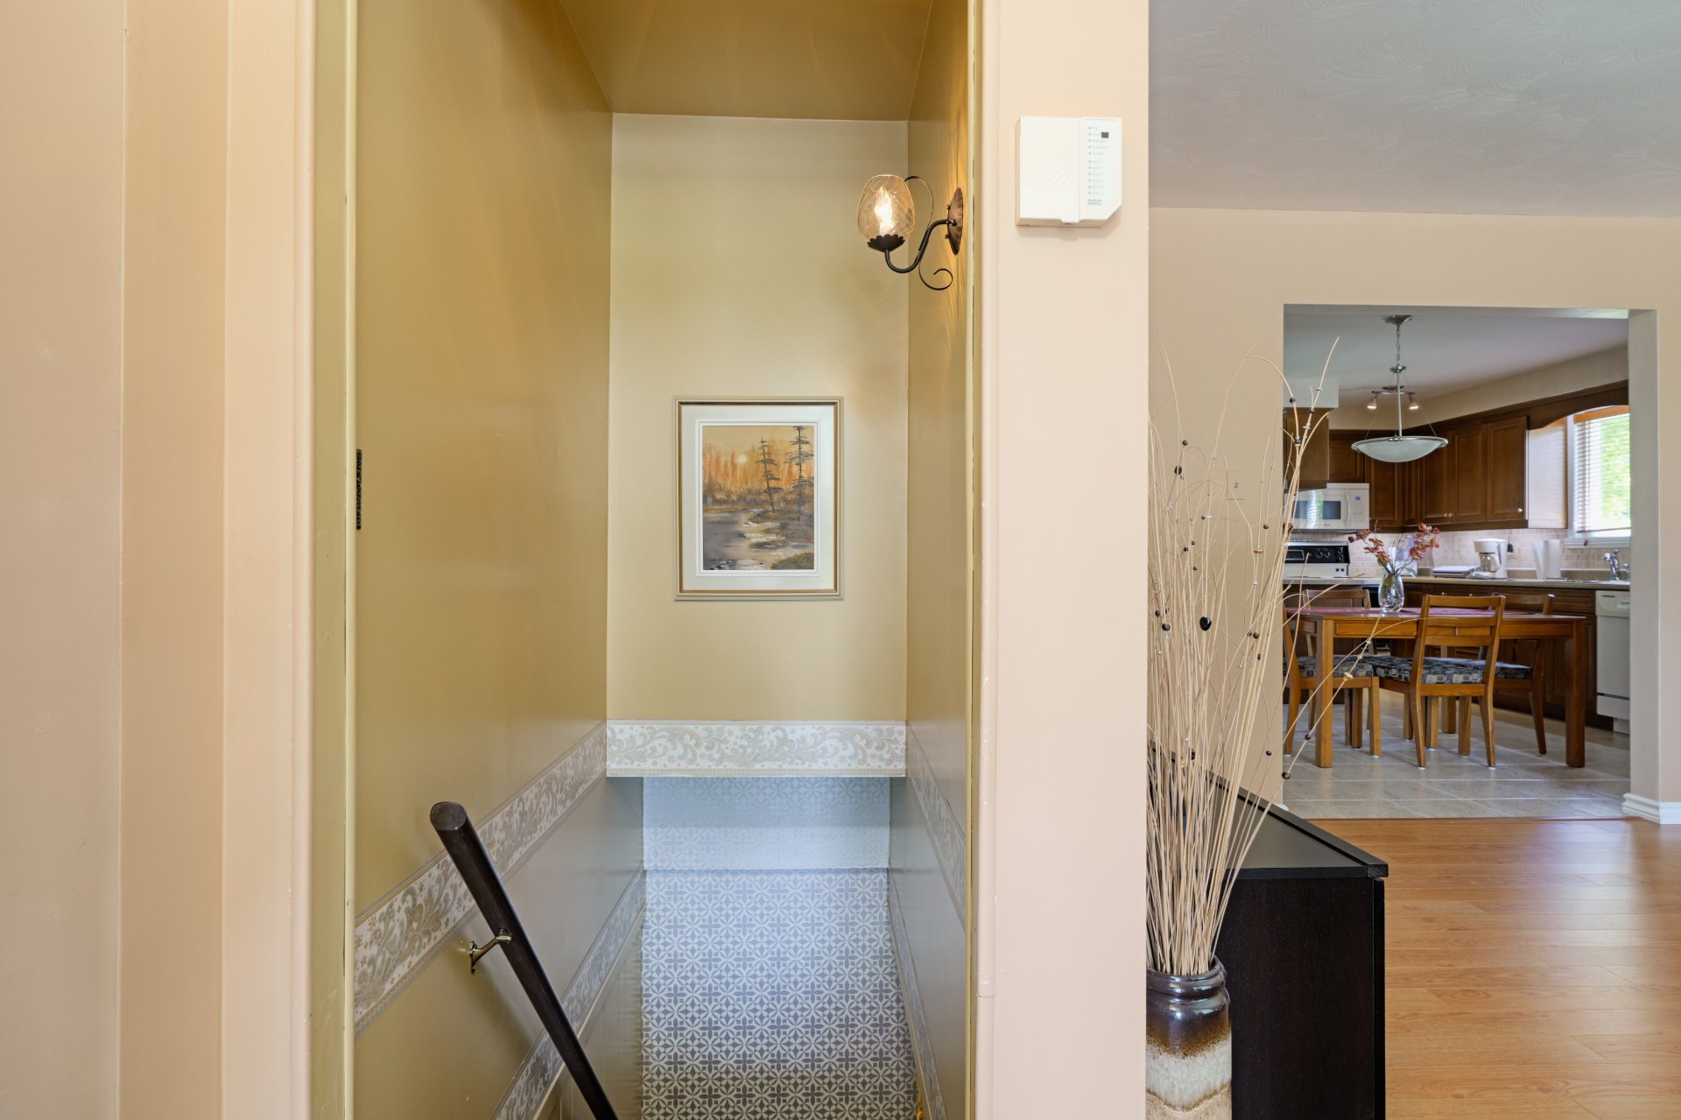
| Kitchen |
13.4 x 14.4 P |
Ground Floor |
Ceramic tiles |
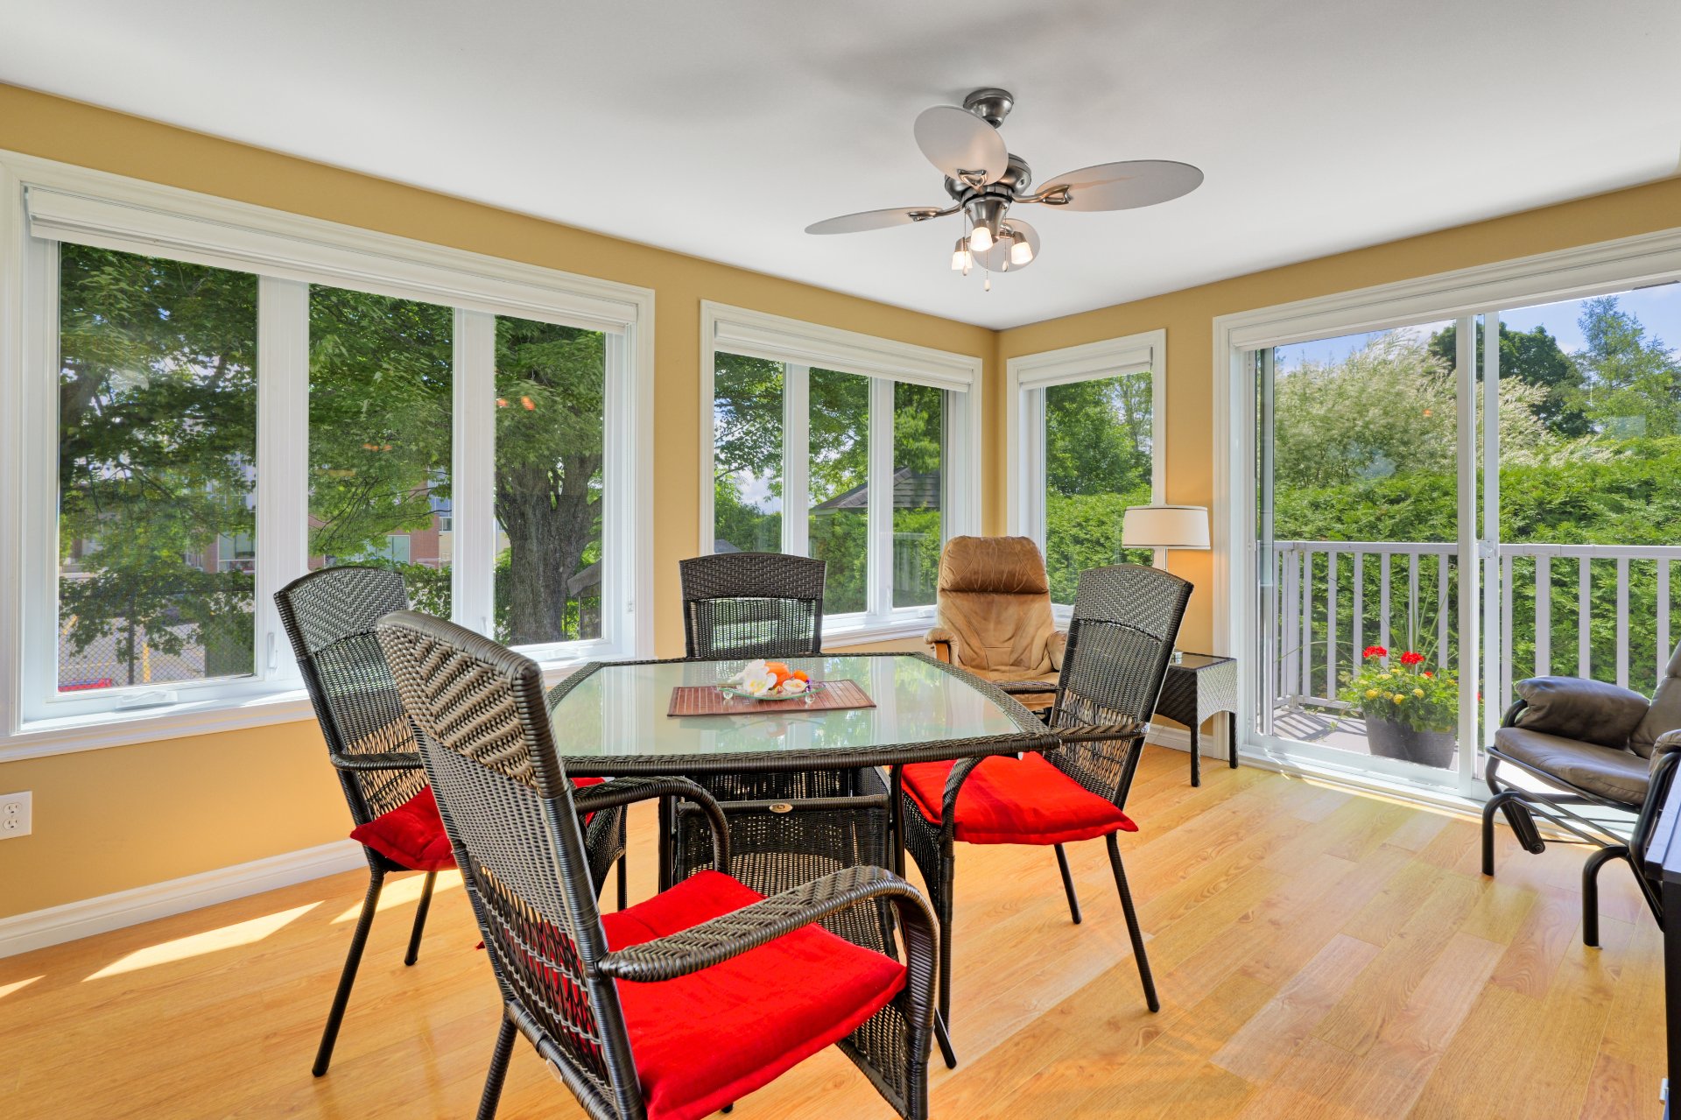
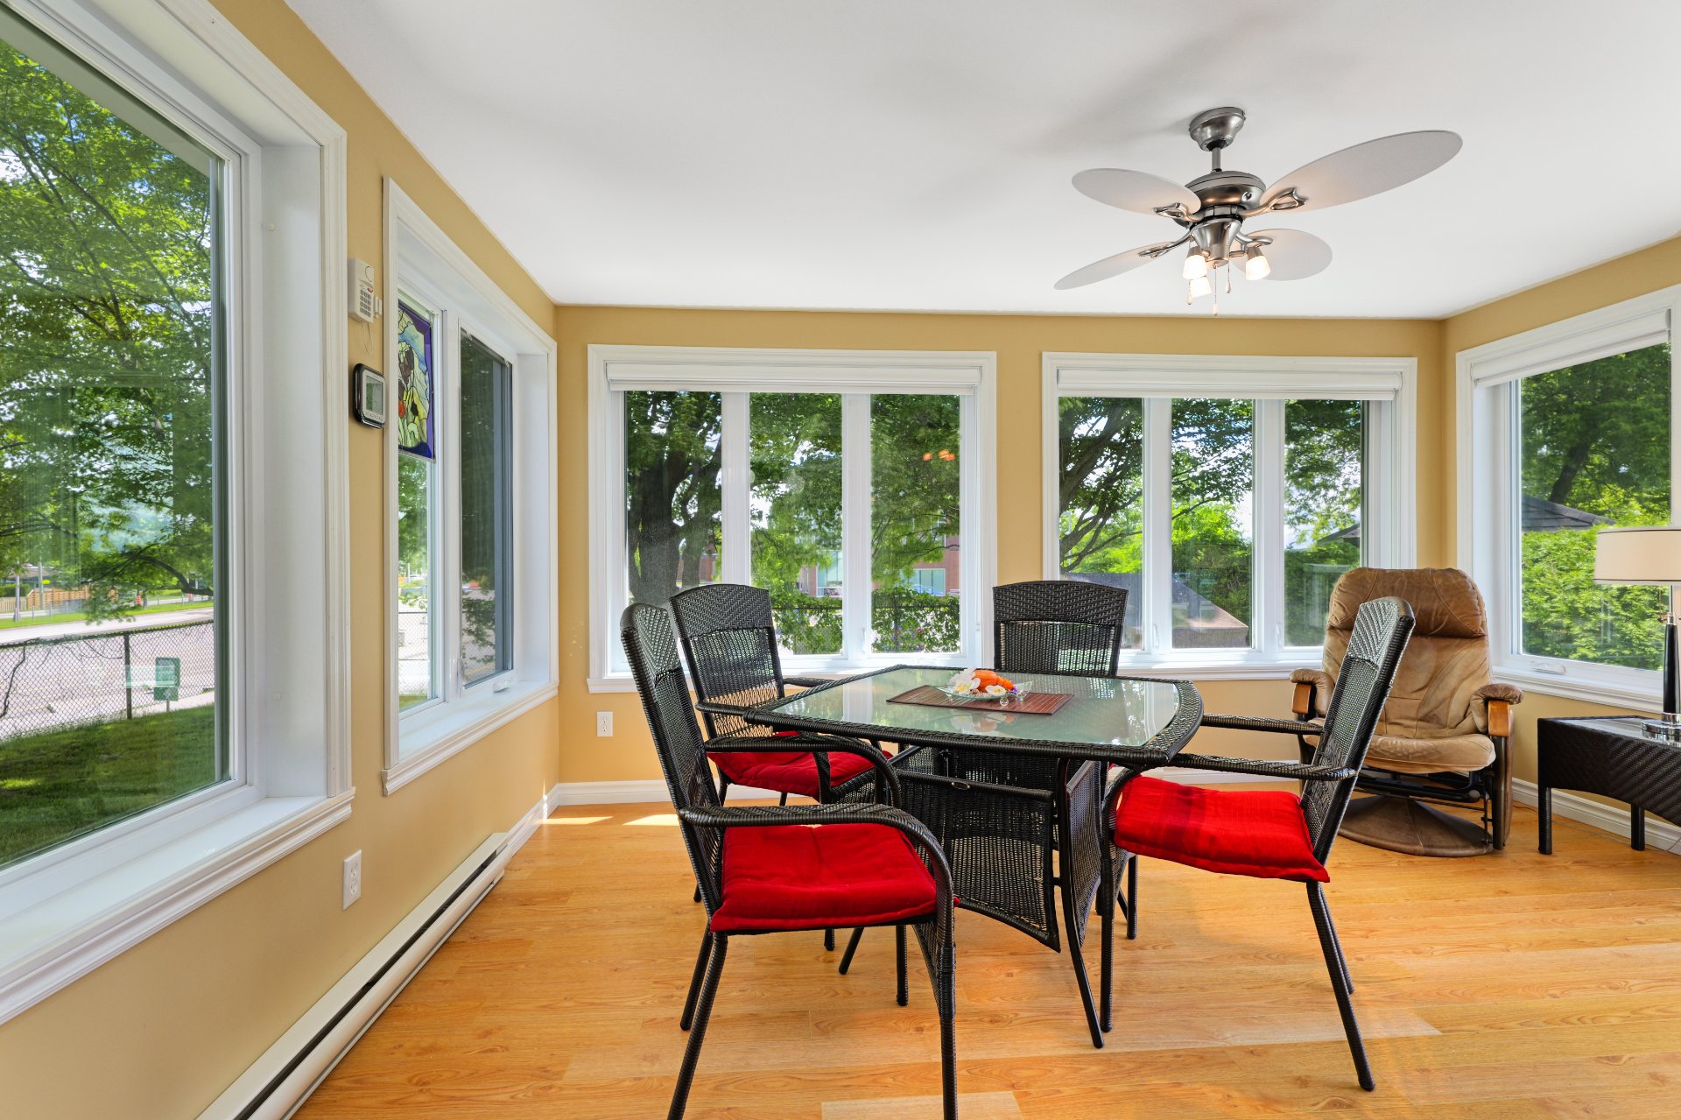
| Solarium |
14.1 x 11.2 P |
Ground Floor |
Floating floor |
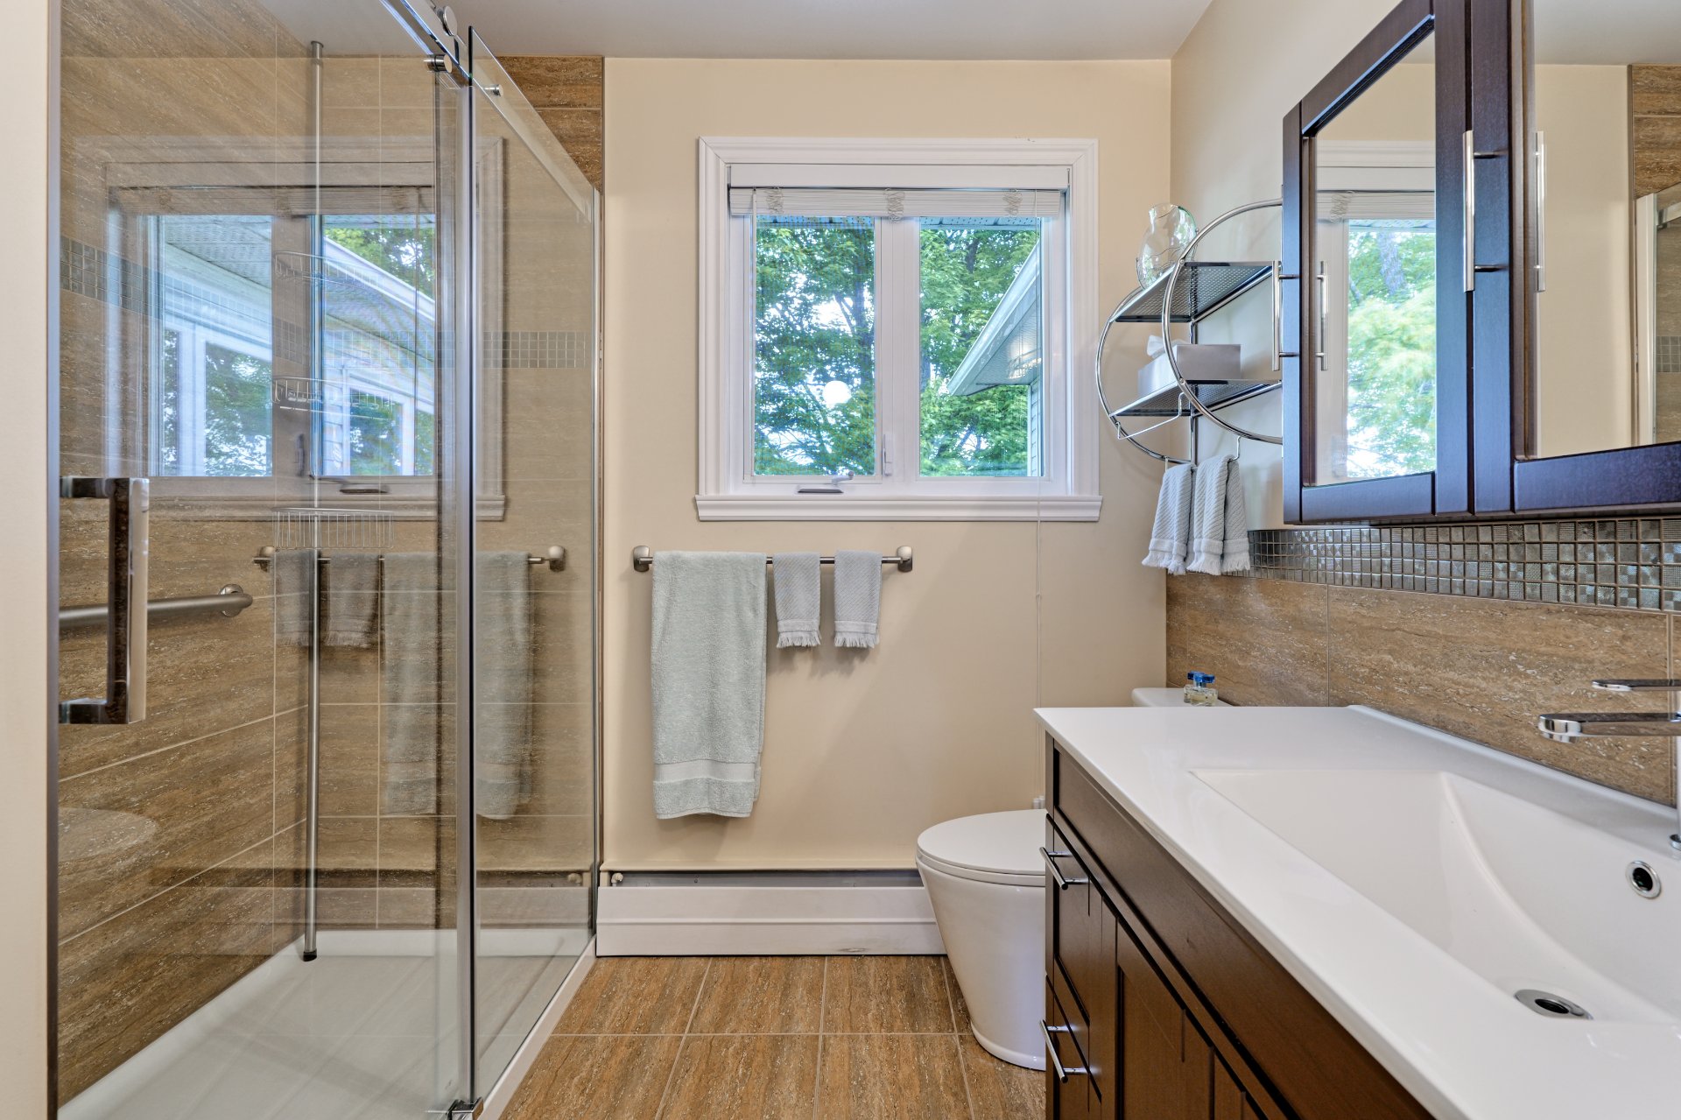
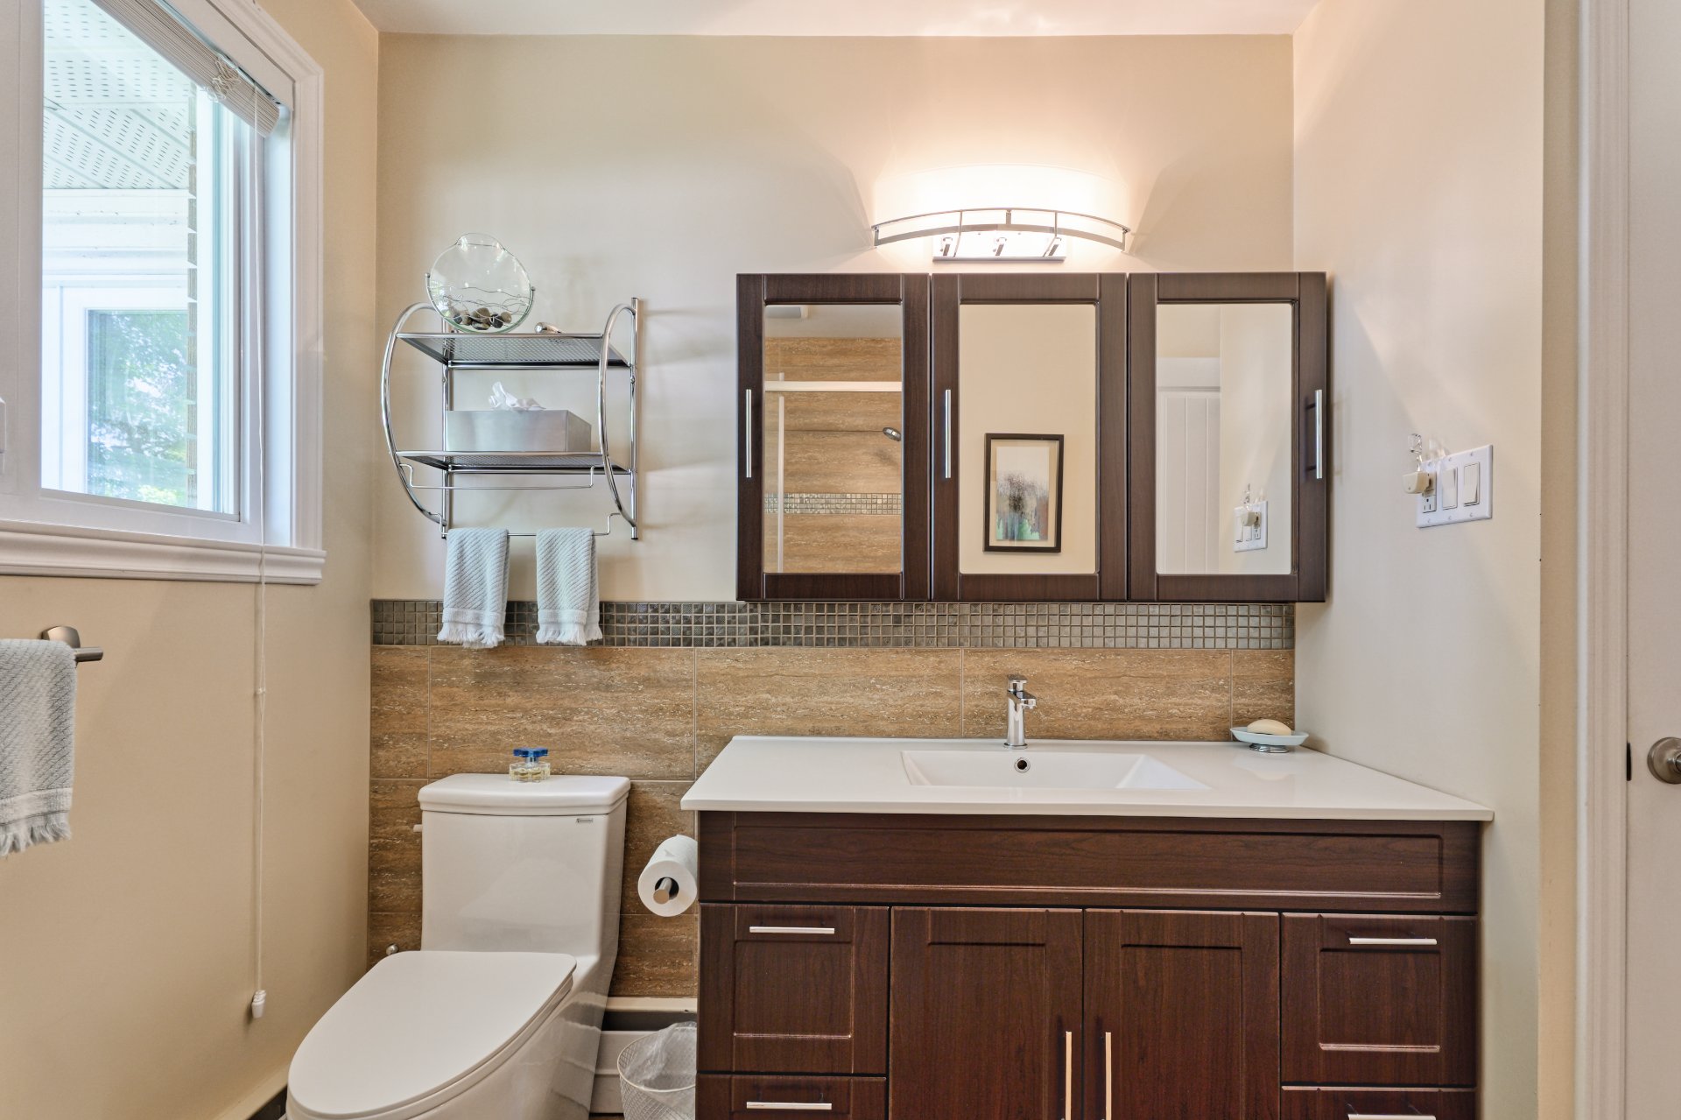
| Bathroom |
6.9 x 7.0 P |
Ground Floor |
Ceramic tiles |
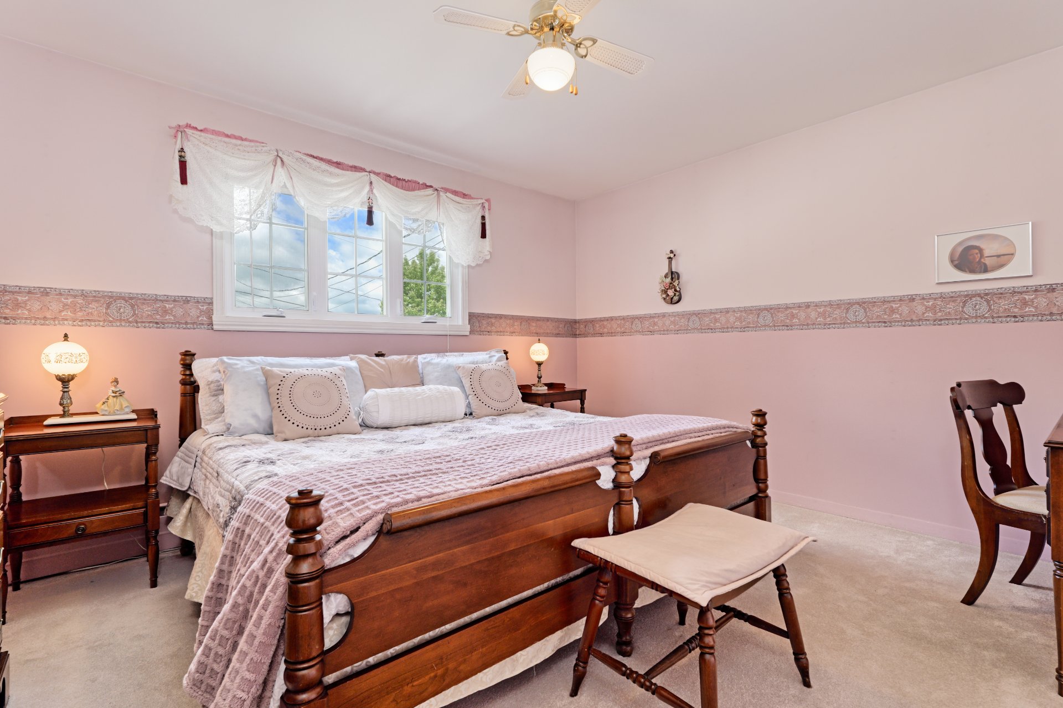
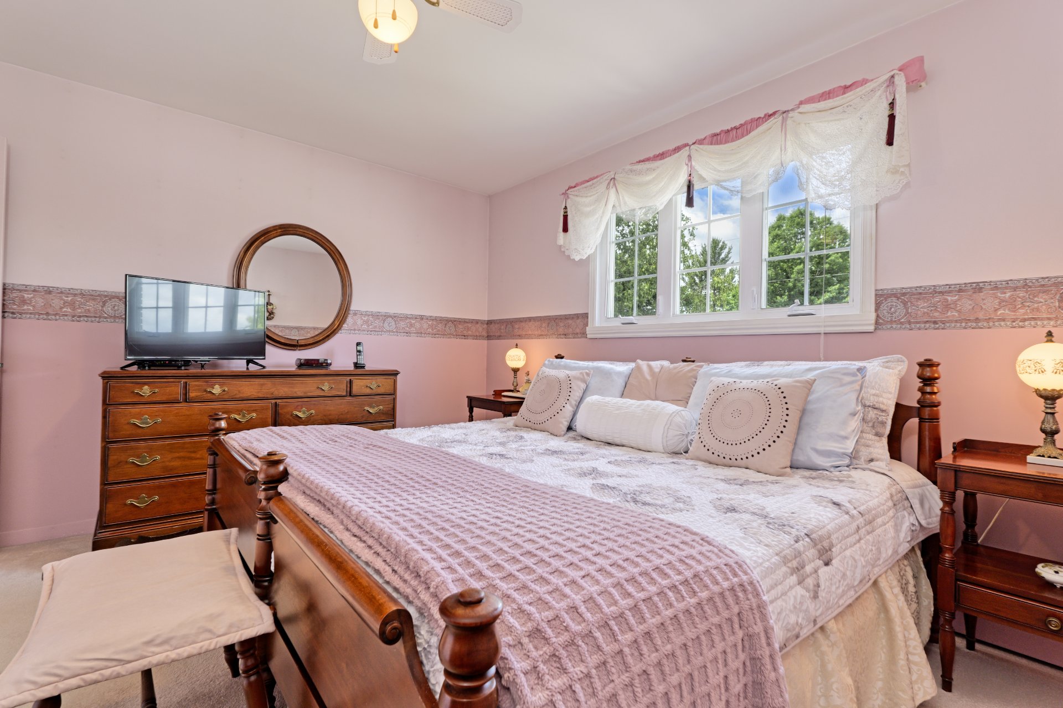
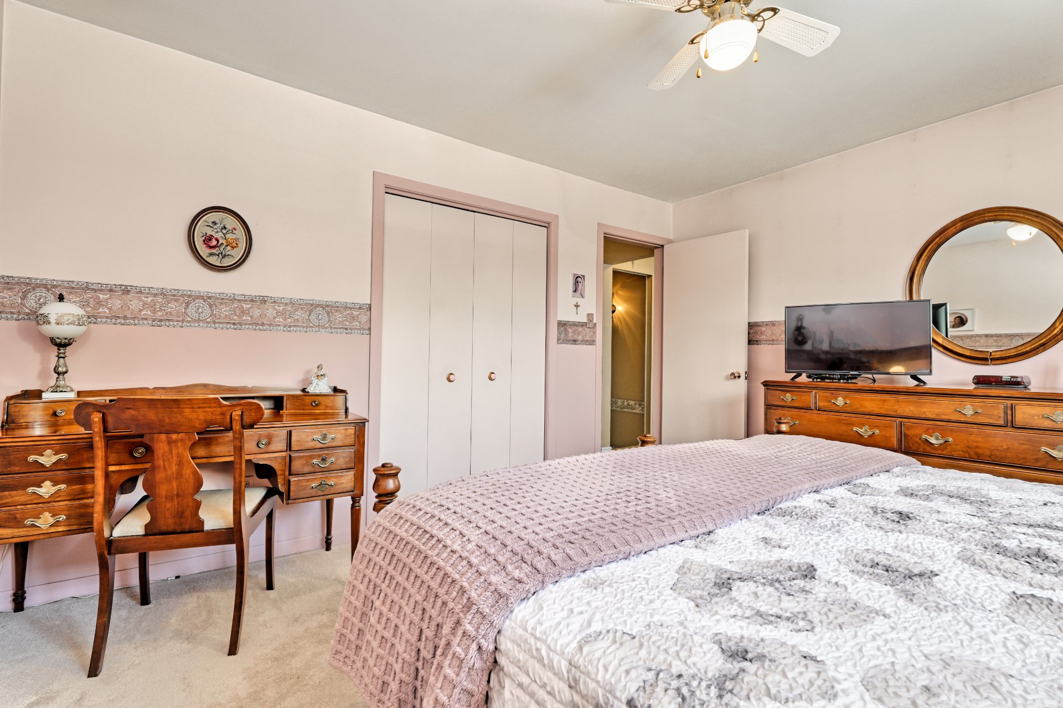
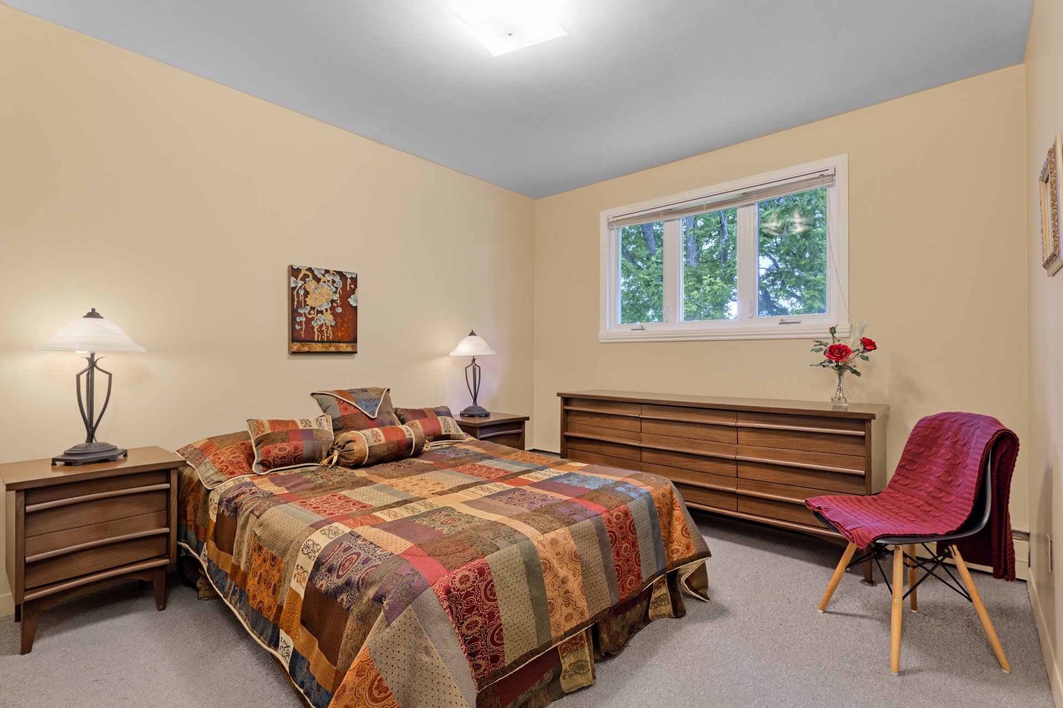
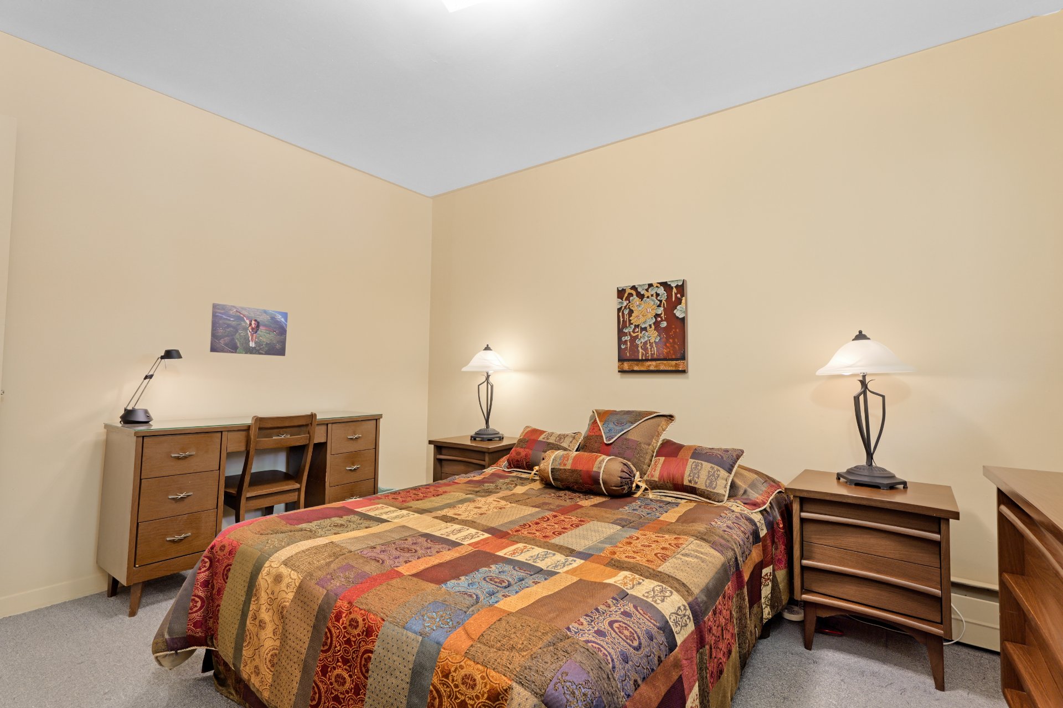
| Primary bedroom |
12.1 x 13.7 P |
Ground Floor |
Carpet |
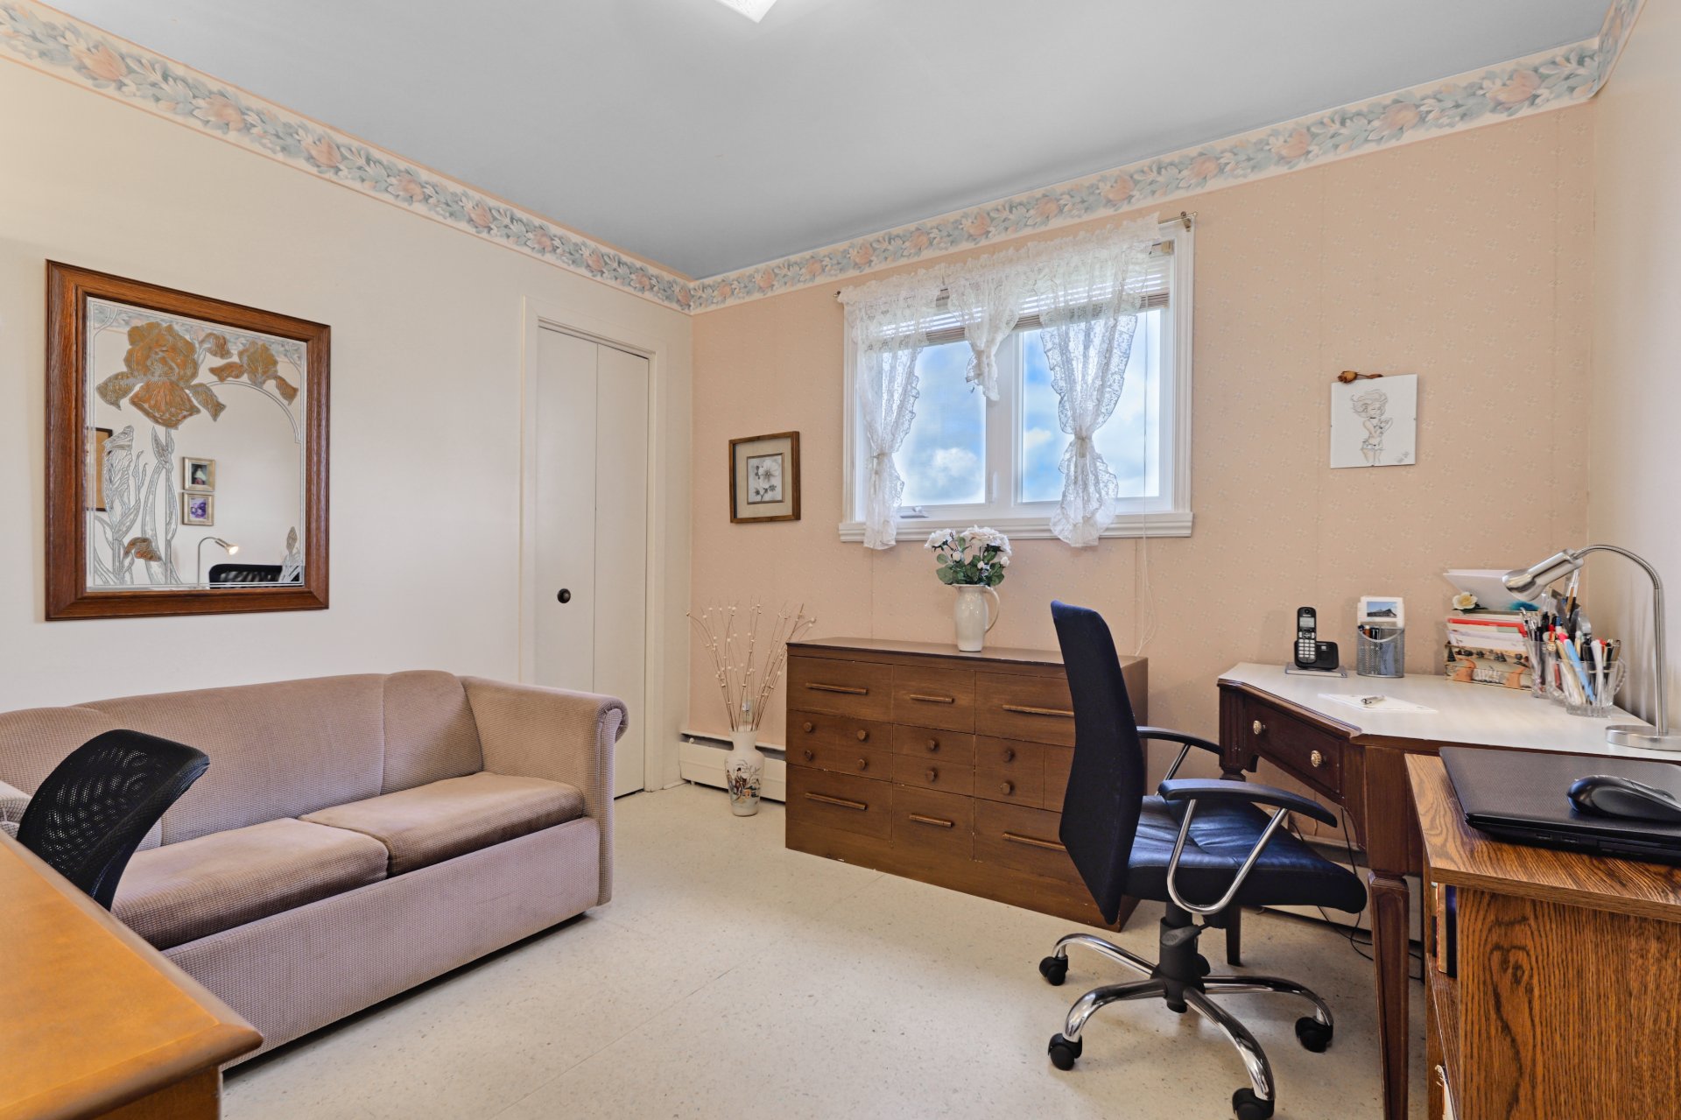
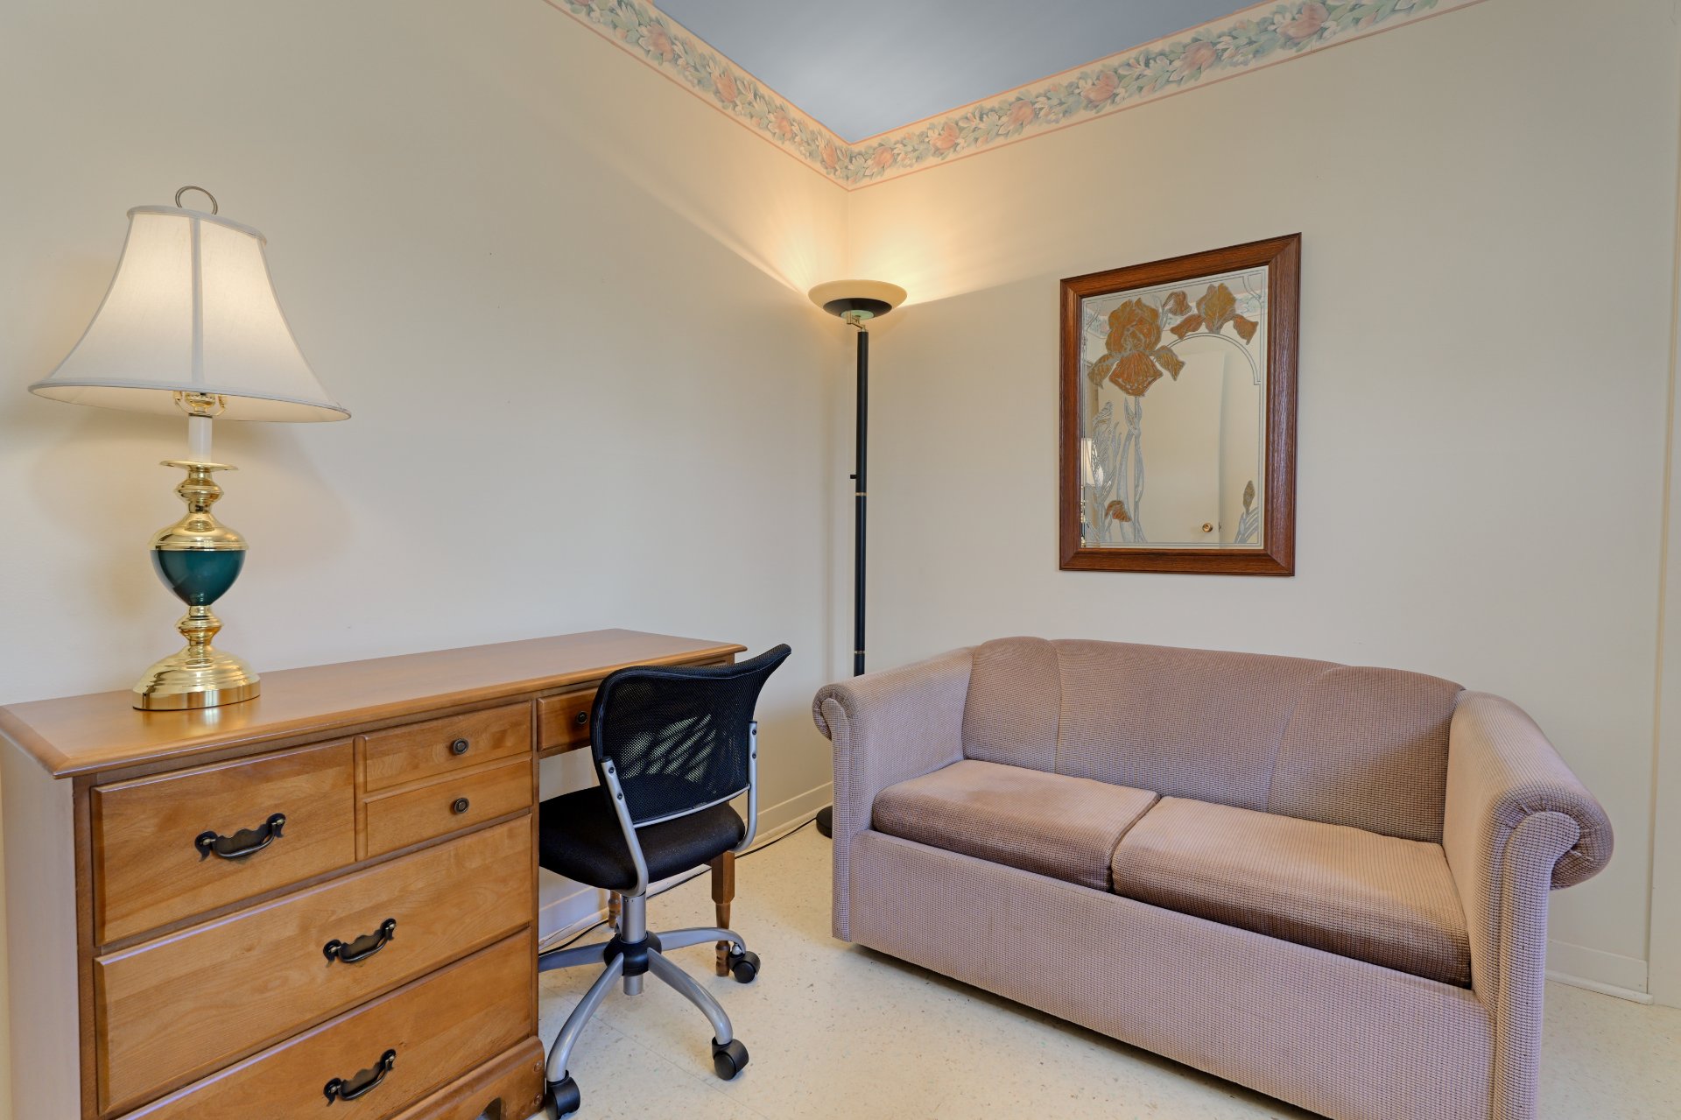
| Bedroom |
10.0 x 7.0 P |
Ground Floor |
Flexible floor coverings |
| Bedroom |
10.1 x 12.4 P |
Ground Floor |
Carpet |
| Family room |
16.5 x 11.10 P |
Basement |
Carpet |
| Family room |
14.1 x 15.6 P |
Basement |
Carpet |
| Washroom |
4.2 x 5.2 P |
Basement |
Flexible floor coverings |
| Workshop |
12.0 x 14.0 P |
Basement |
Concrete |
| Basement |
6 feet and over, Finished basement |
| Driveway |
Asphalt |
| Roofing |
Asphalt shingles |
| Heating energy |
Bi-energy, Electricity, Heating oil |
| Proximity |
Bicycle path, Daycare centre, High school, Park - green area, Public transport |
| Siding |
Brick |
| Window type |
Crank handle, Sliding |
| Landscaping |
Fenced |
| Garage |
Fitted, Heated, Single width |
| Topography |
Flat, Sloped |
| Parking |
Garage, Outdoor |
| Heating system |
Hot water |
| Sewage system |
Municipal sewer |
| Water supply |
Municipality |
| Foundation |
Poured concrete |
| Zoning |
Residential |
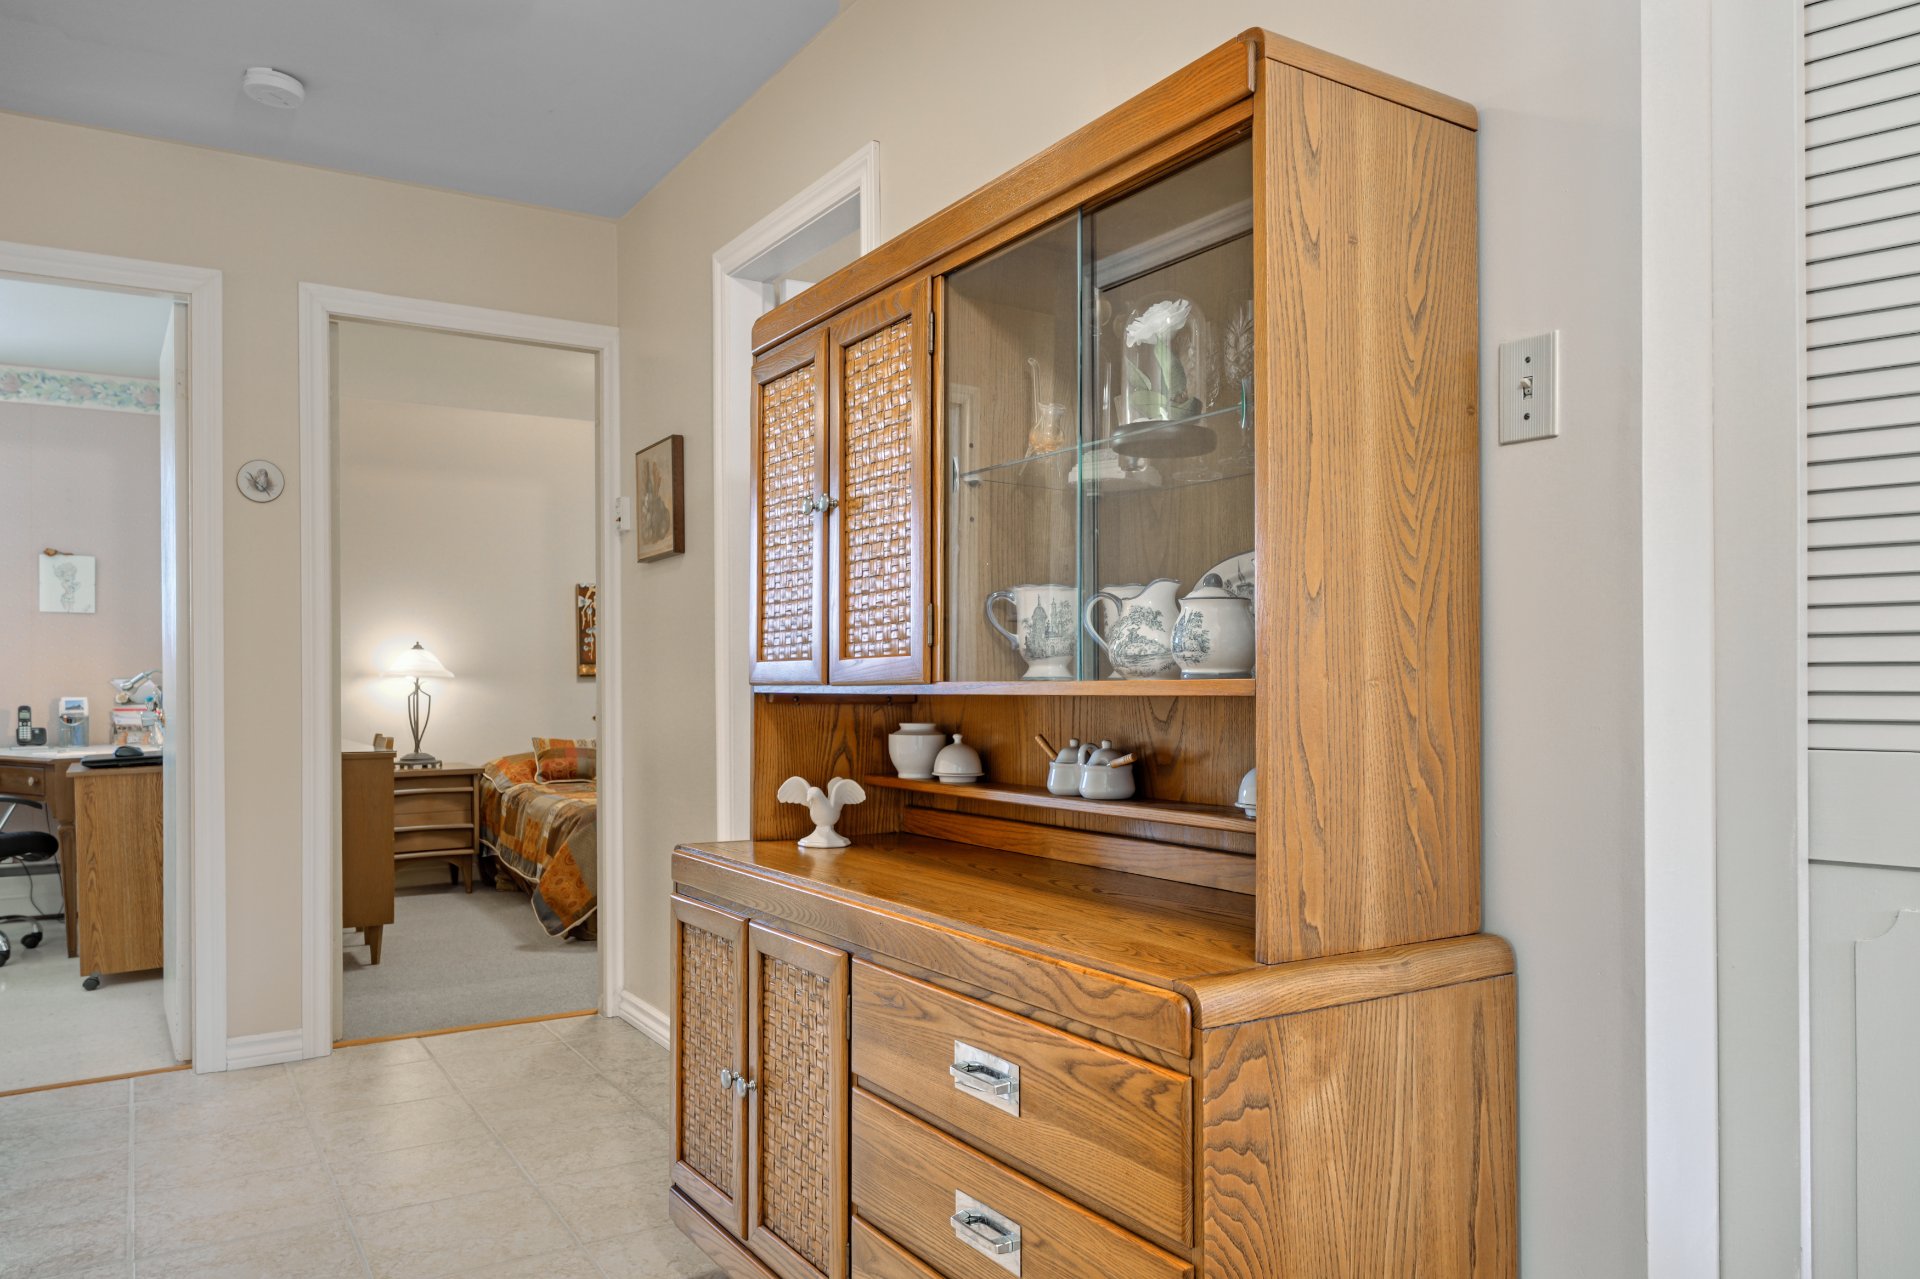
| Cupboard |
Wood |
| Distinctive features |
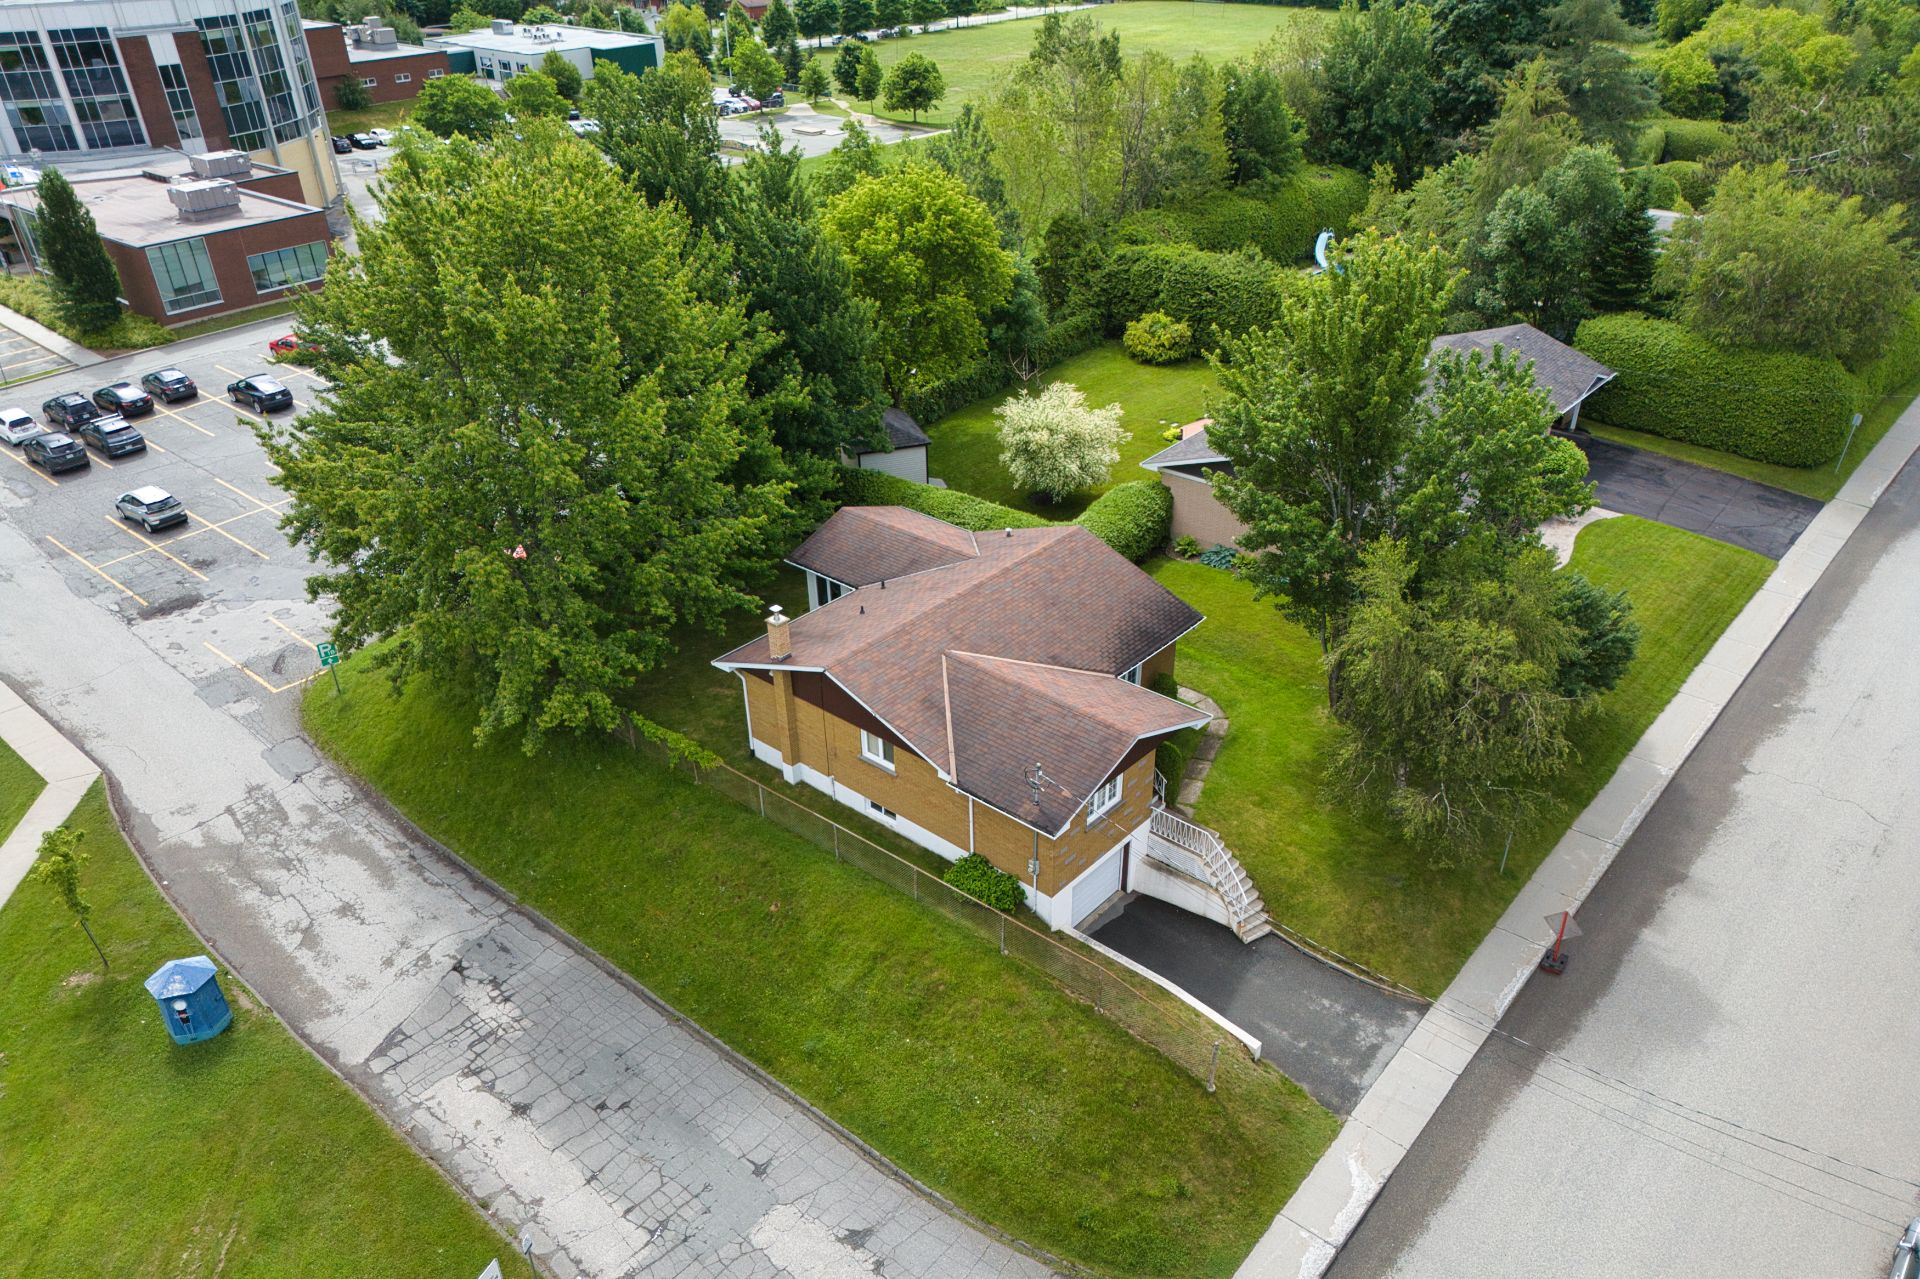
Wooded lot: hardwood trees |
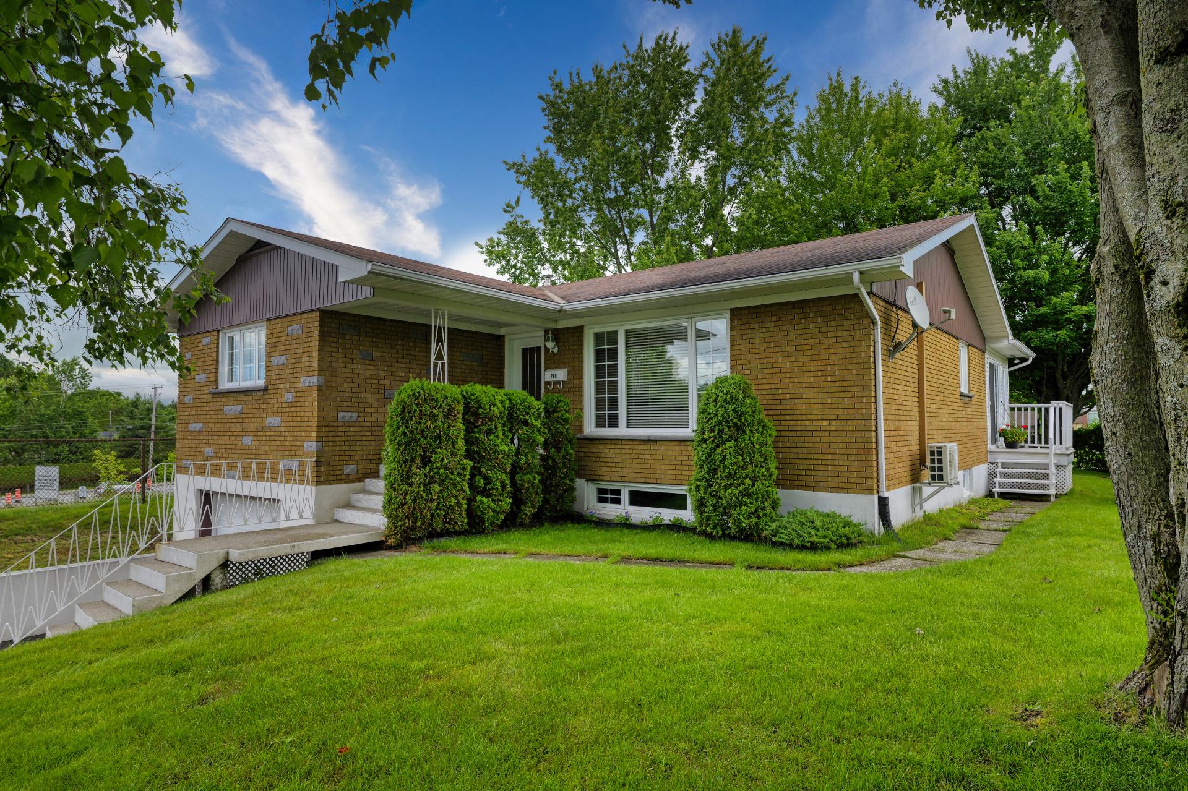
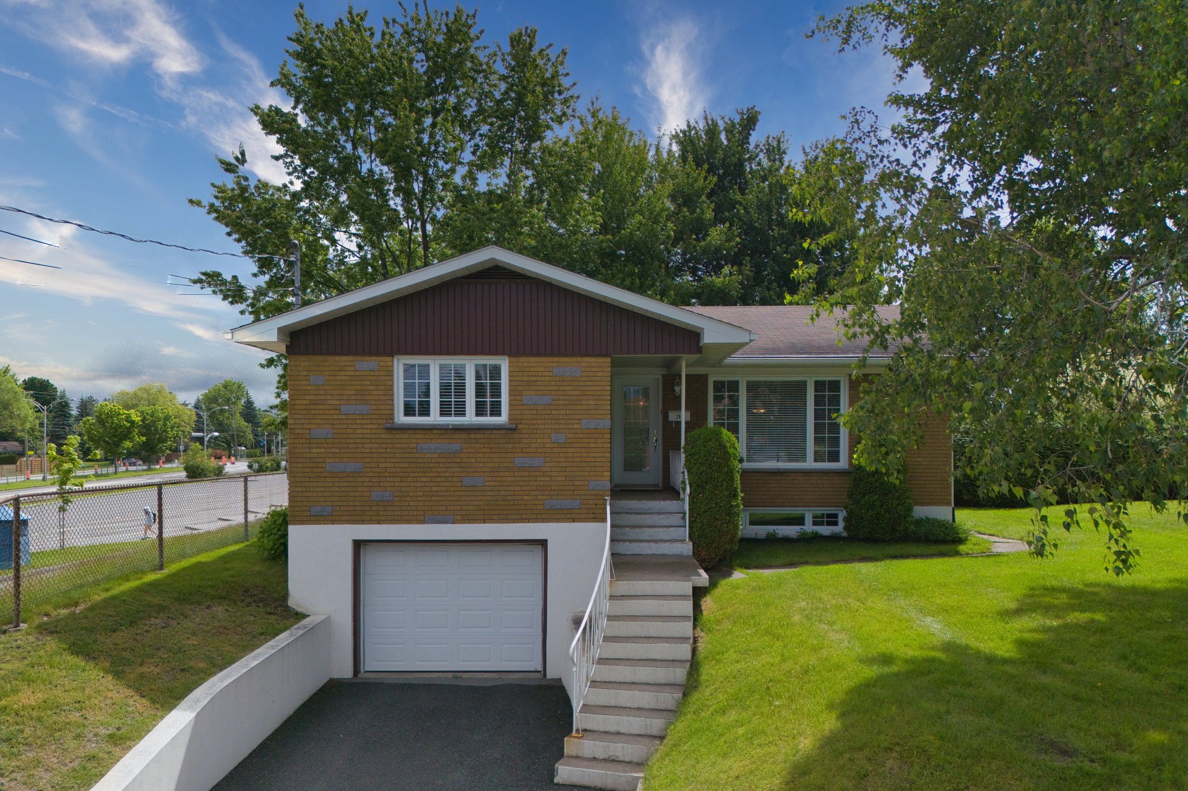
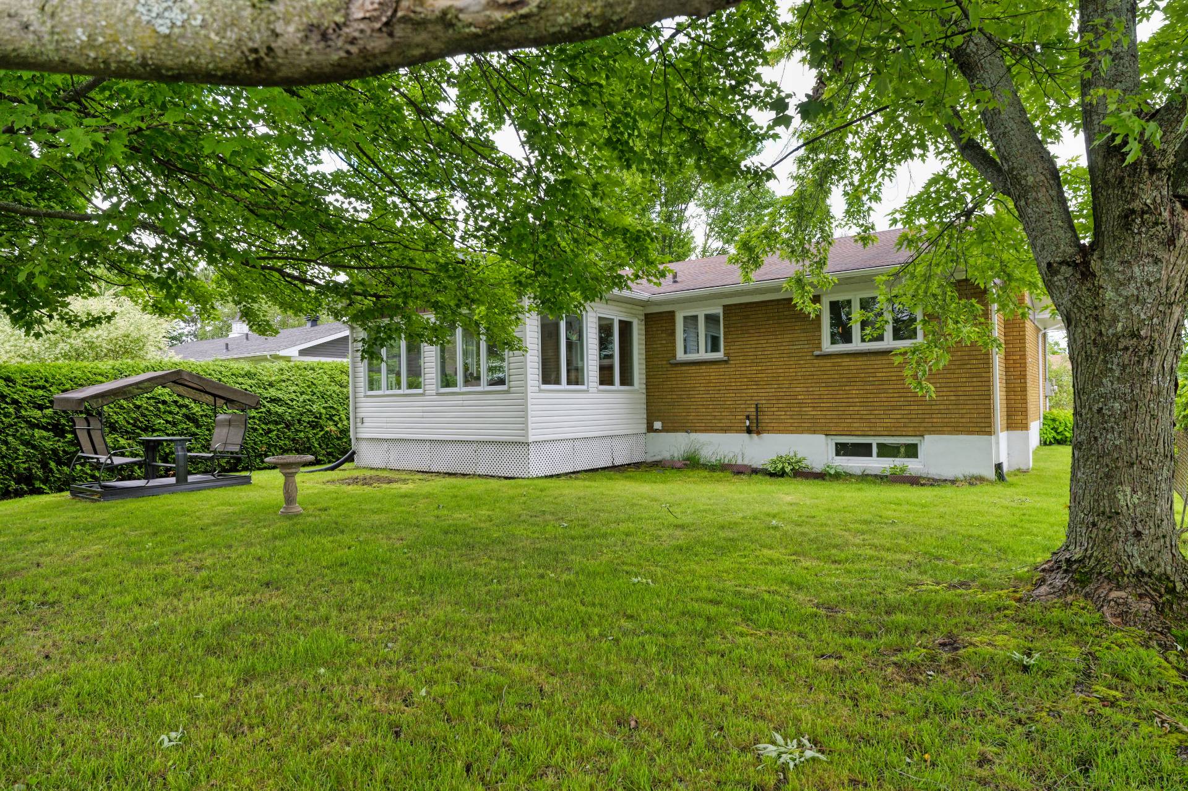
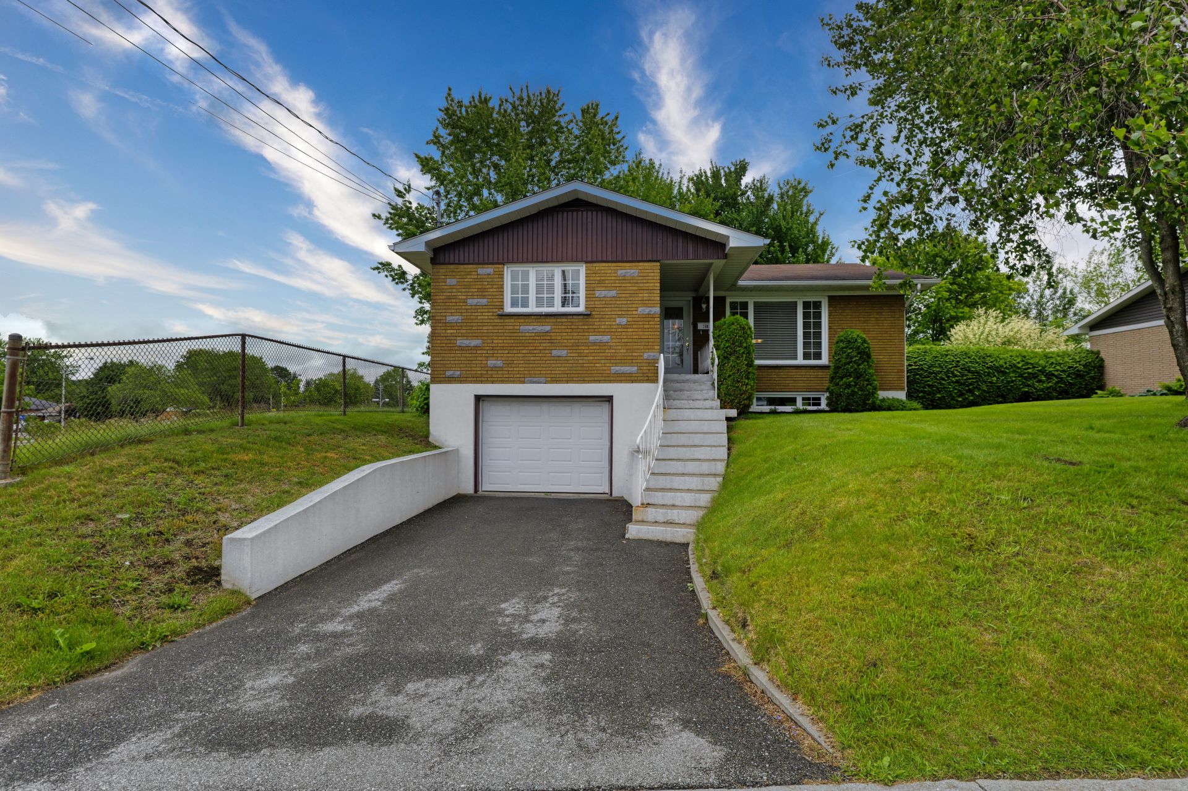
Lovingly maintained by the same owners for over 60 years, this charming all-brick bungalow is sure to impress! It features 3 bedrooms on the main floor, a full bathroom with a glass-enclosed shower, a bright and inviting living area, and a welcoming kitchen that opens to the living room. The beautiful sunroom is a true highlight, offering the perfect space to relax and enjoy the outdoor views throughout the year. The basement includes a spacious family room, while the attached garage with workshop space provides added convenience and versatility. Ideally located in one of Sherbrooke's sought-after neighbourhoods just minutes from all service.
A home where life is truly enjoyed, lovingly maintained by the same owners for over 60 years!
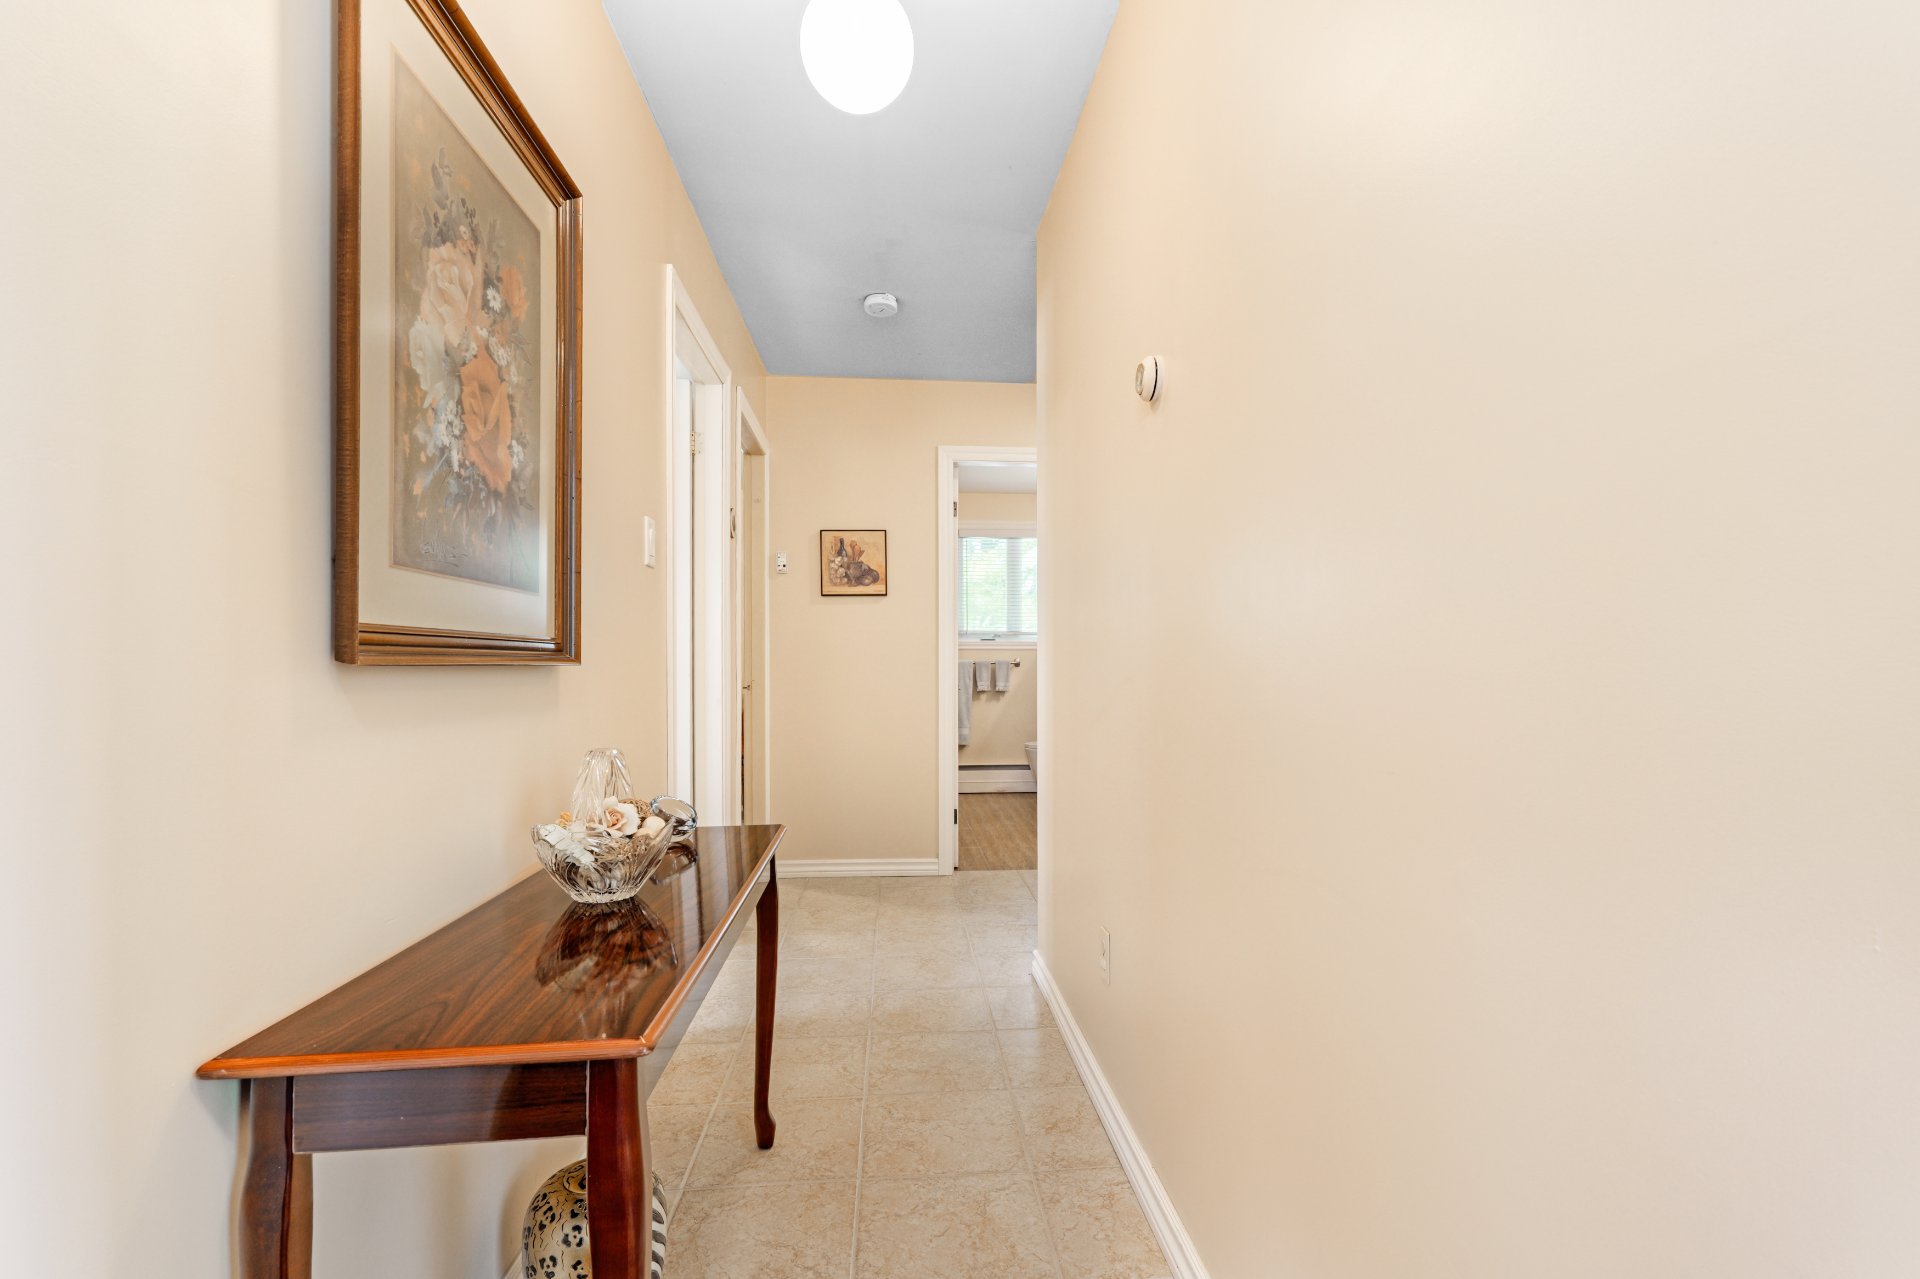
Discover this charming all-brick bungalow, built in 1963 and meticulously cared for throughout the years. It offers 3 bedrooms on the main floor, along with a renovated bathroom featuring a glass-enclosed shower, making it an excellent choice for a young family or anyone seeking comfortable, functional one-level living.
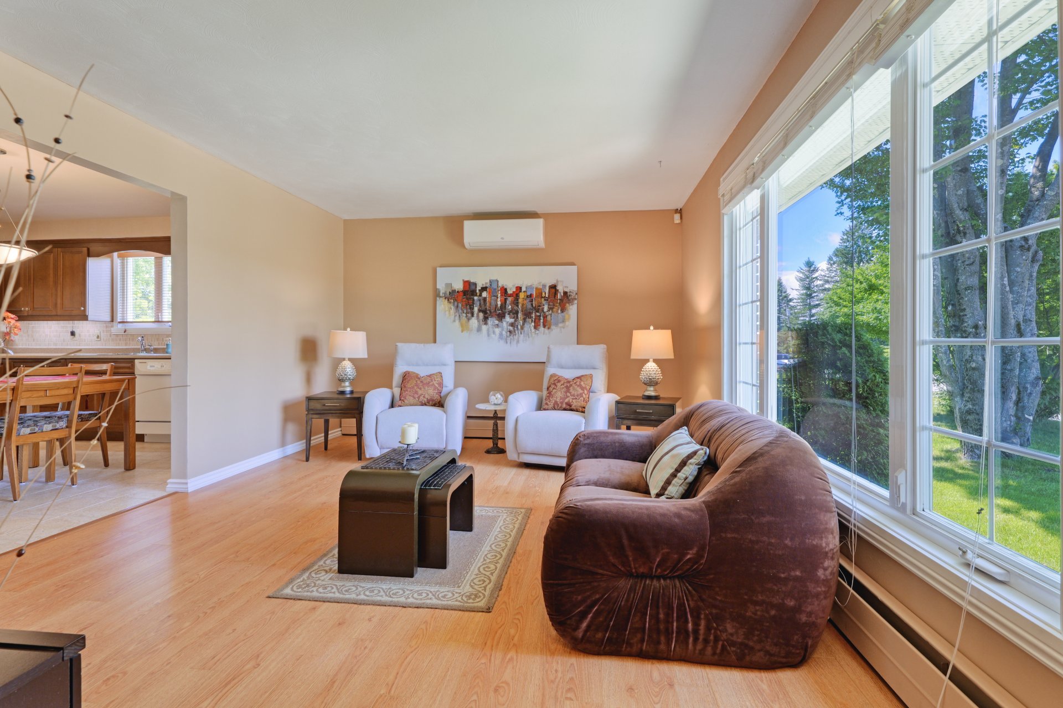
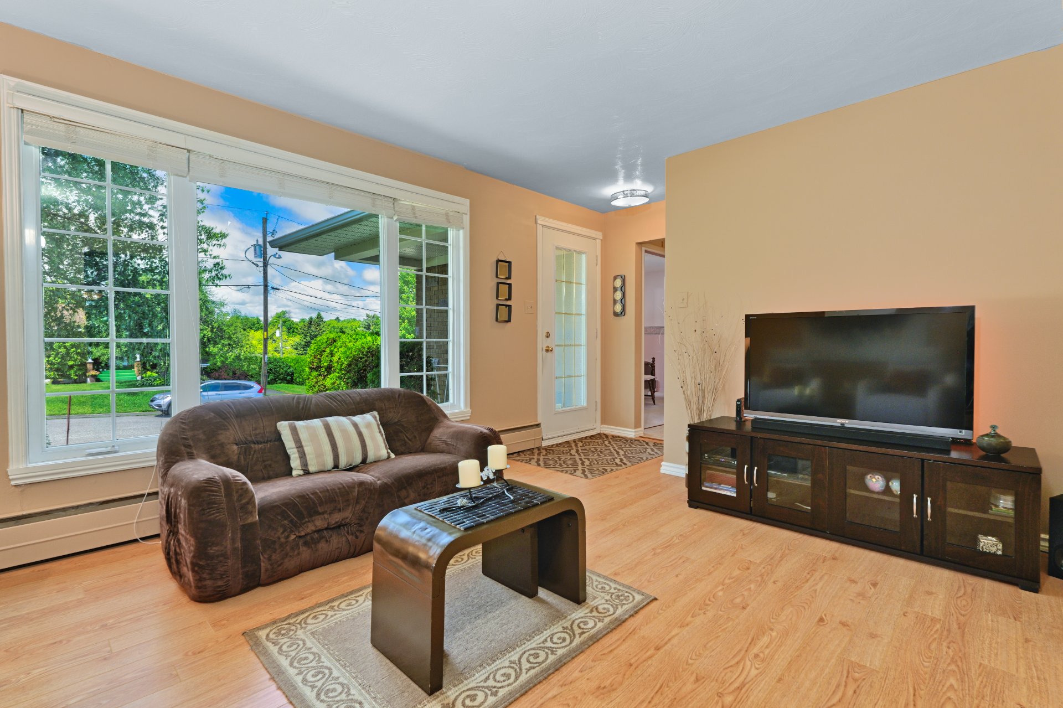
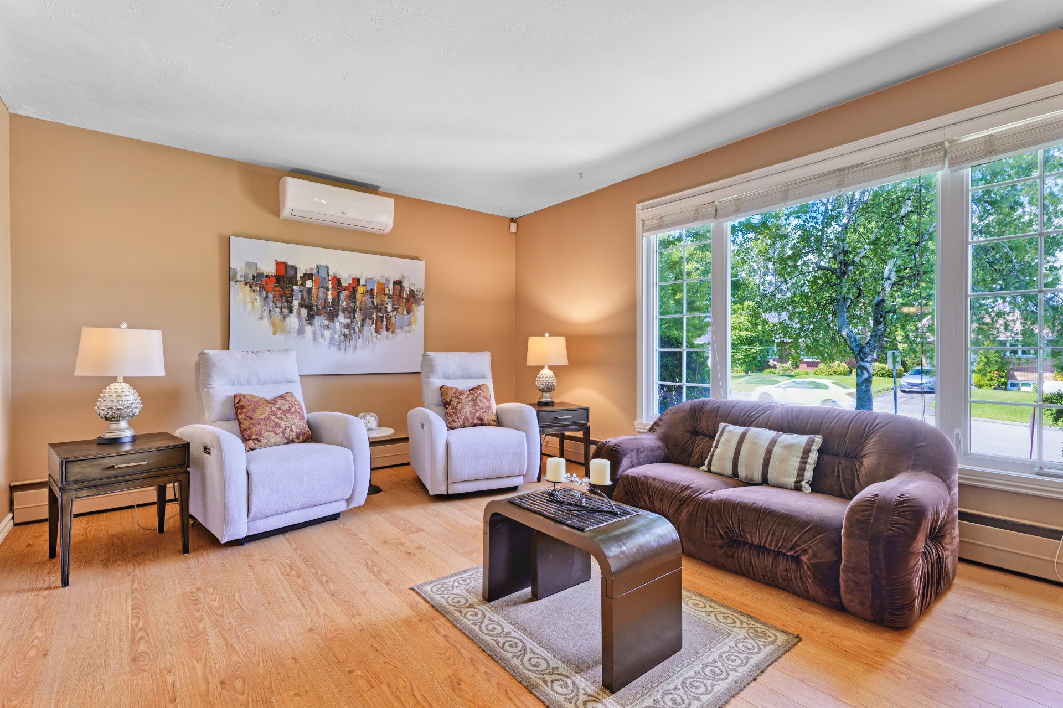
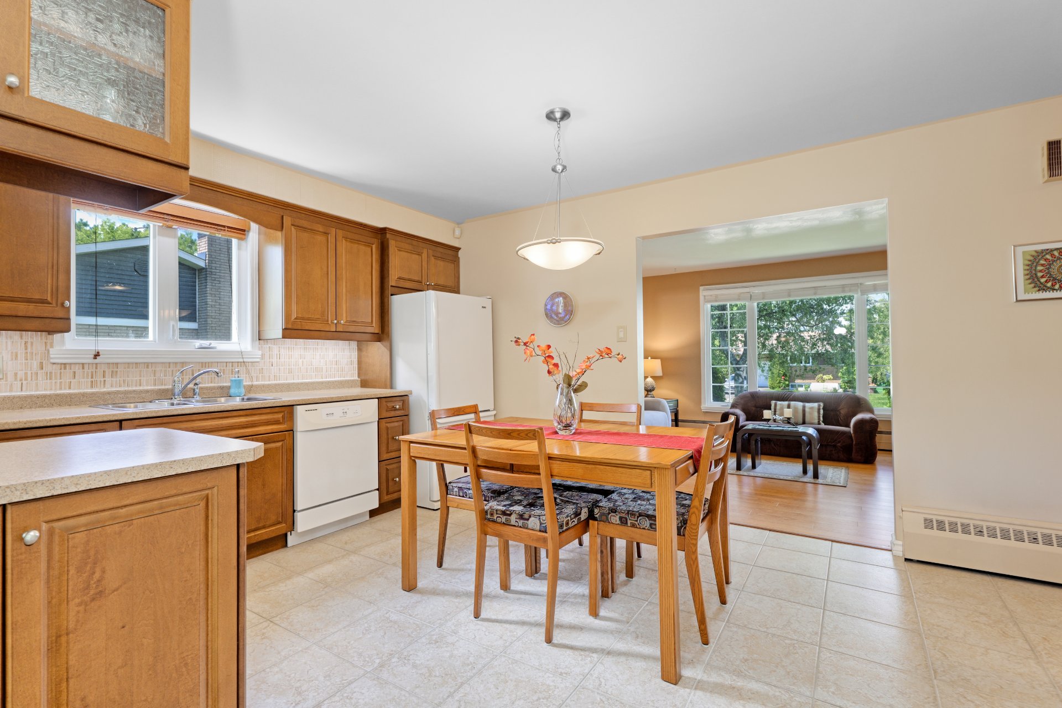
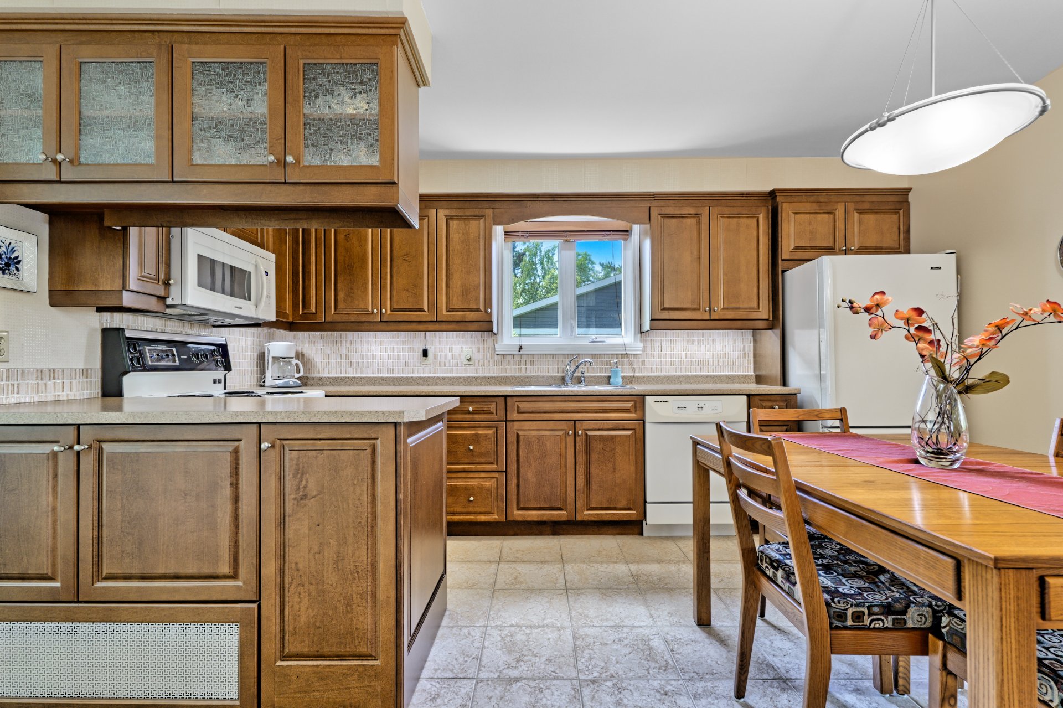
The bright and inviting living area is filled with natural light, creating a warm and welcoming atmosphere. The cozy kitchen, featuring maple cabinetry, opens seamlessly to the living room with its large windows, providing an ideal space for both everyday living and entertaining.
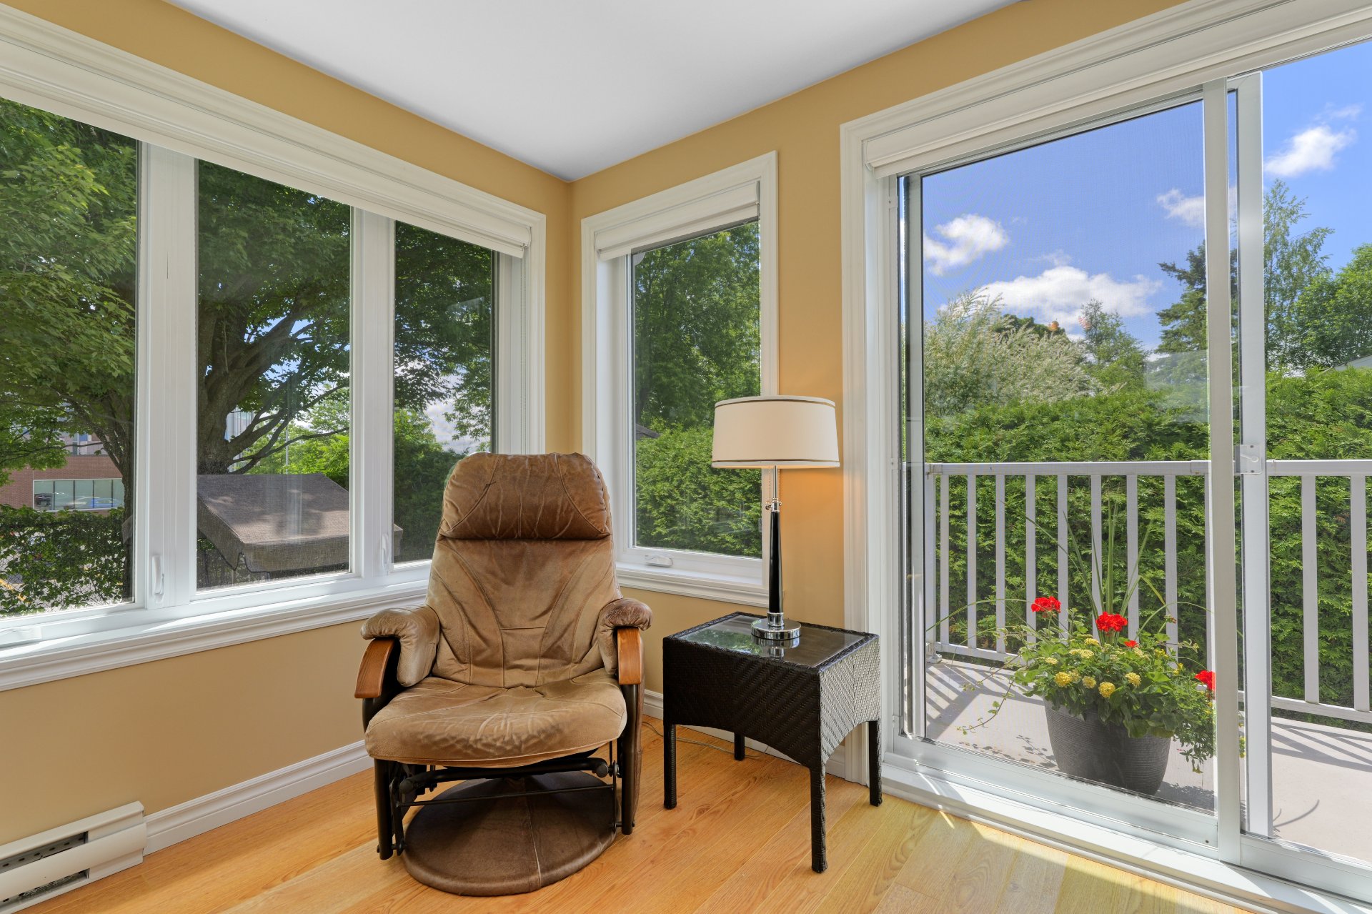
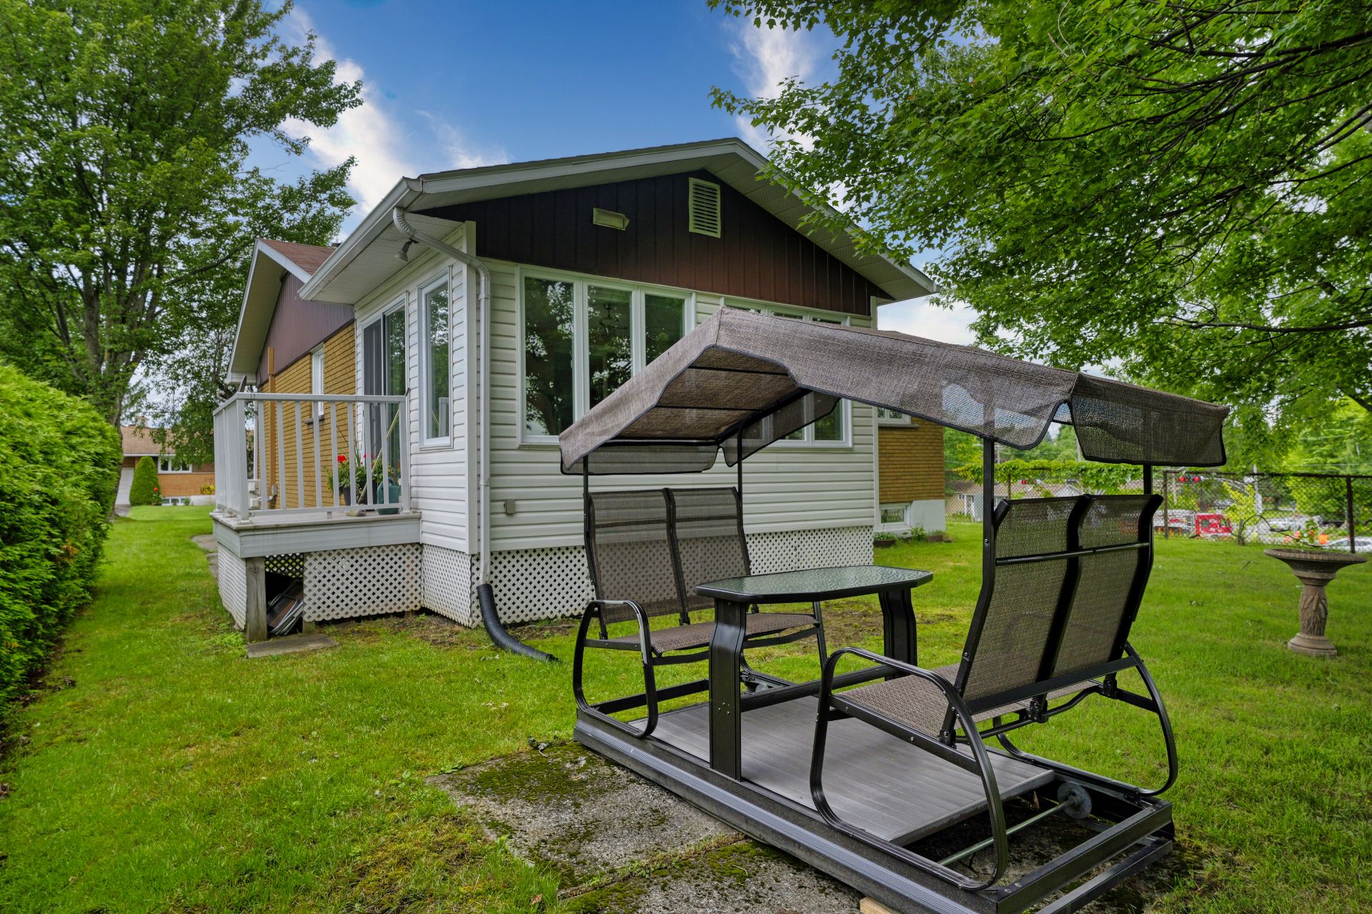
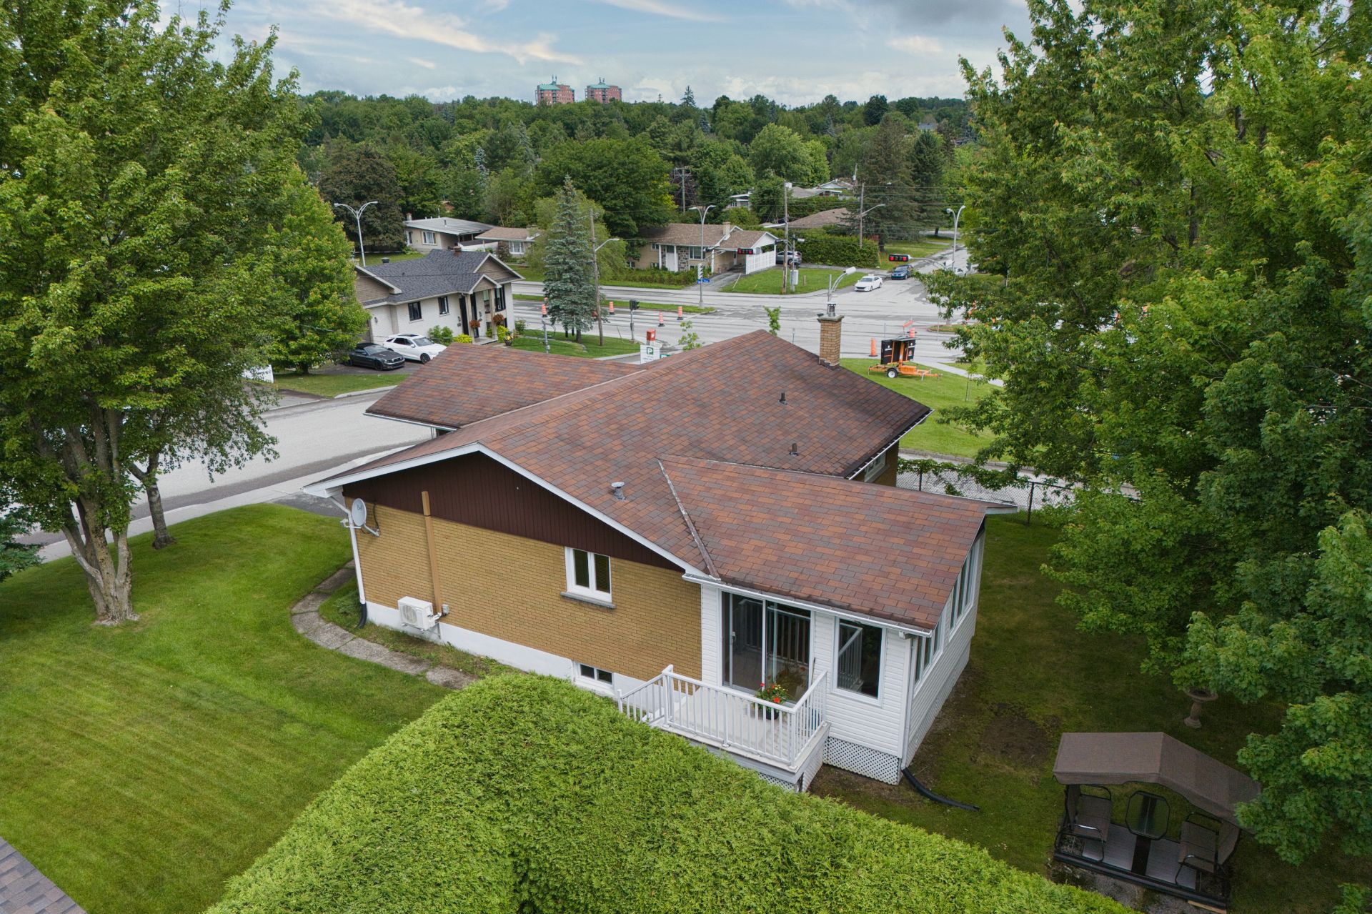
A true highlight of the home is the beautiful sunroom, where you can relax year-round while enjoying peaceful views of the east-facing backyard.
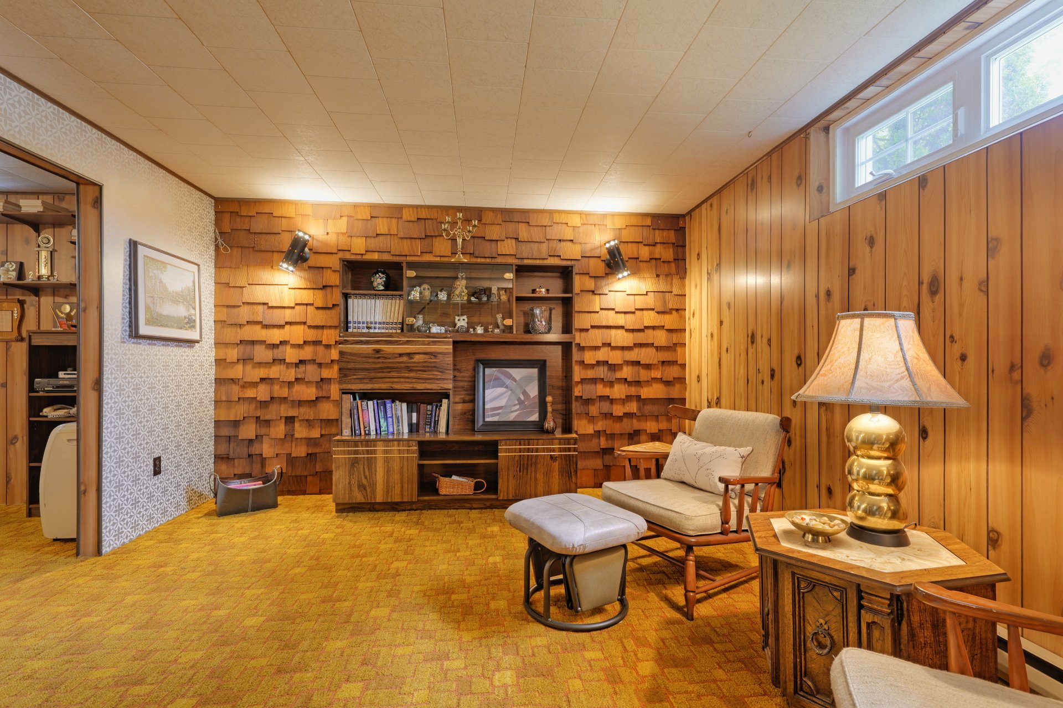
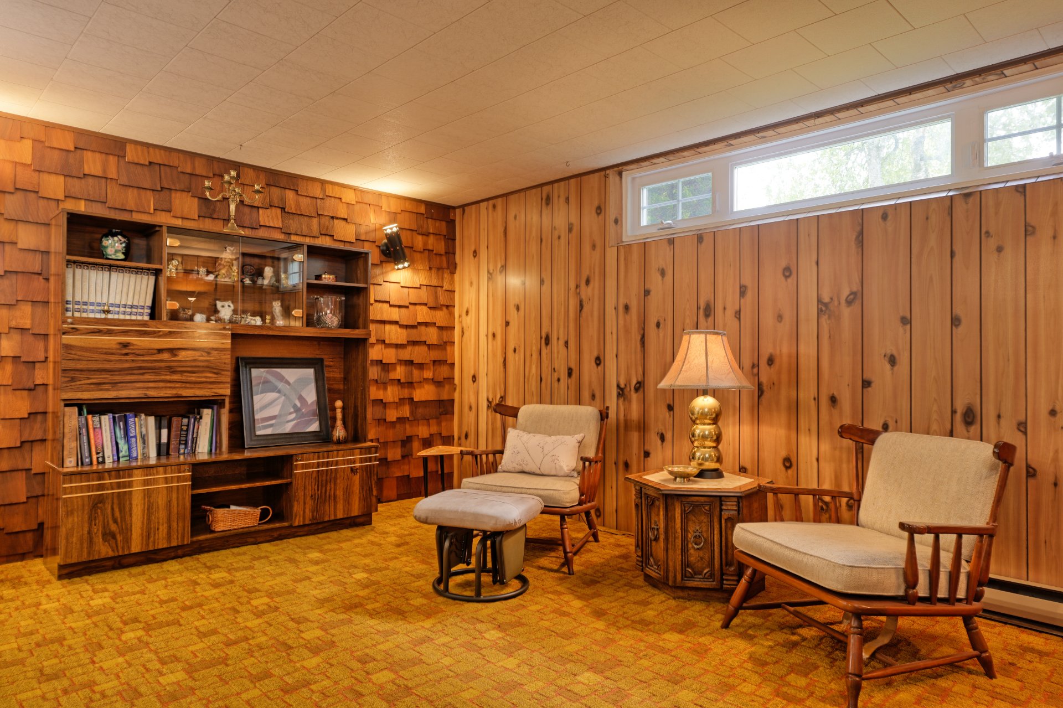
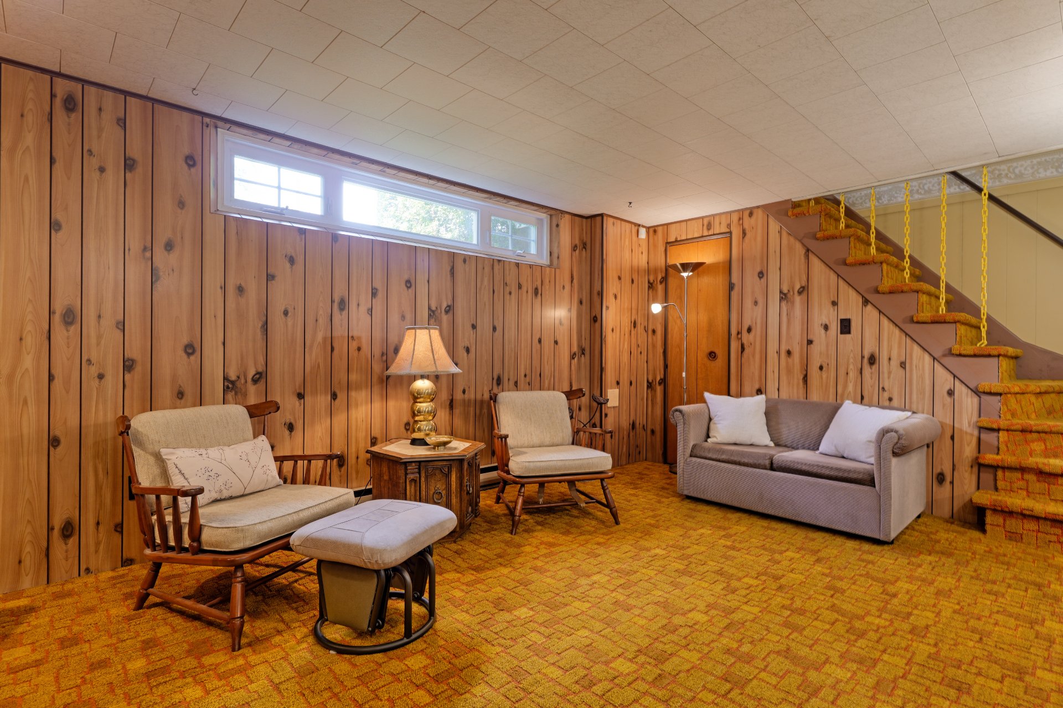
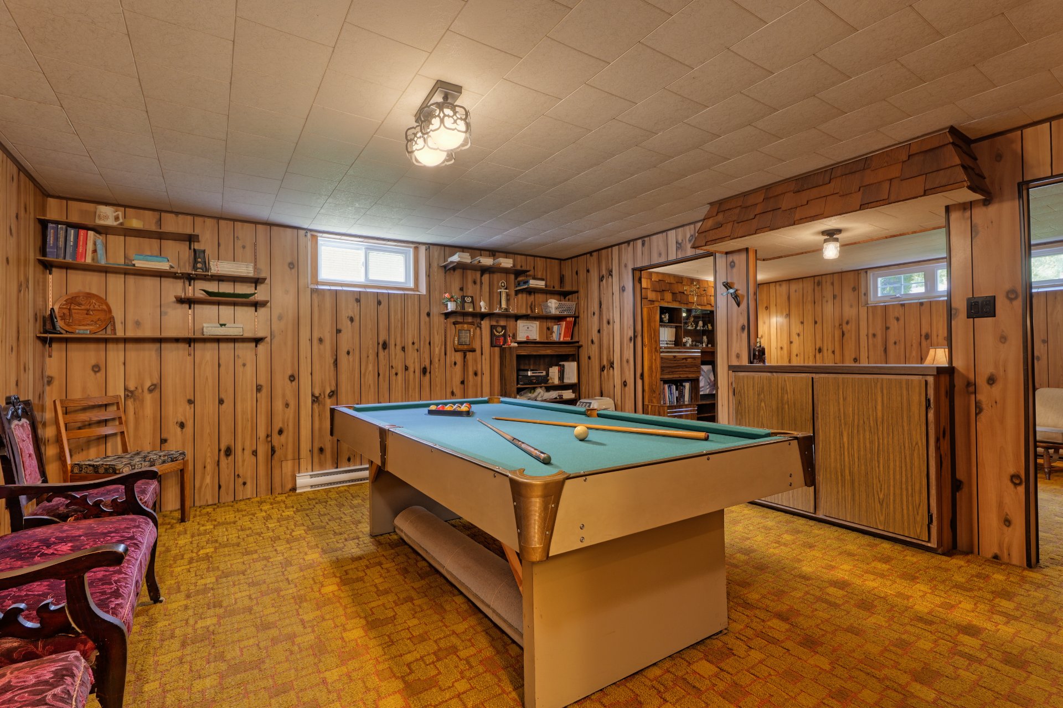
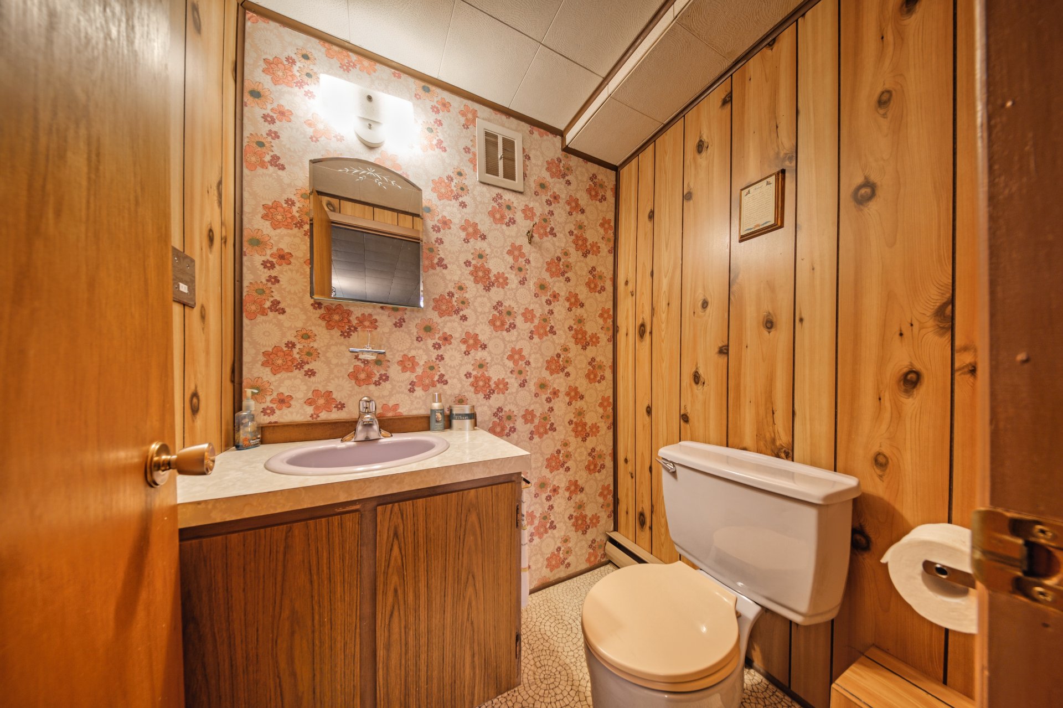
The basement features a spacious family room, perfect for gathering with family and friends. It also includes a powder room, with the possibility of adding a shower by utilizing a small portion of the adjoining workshop space. The attached single garage, connected to the mechanical room, provides an excellent area for a workshop or additional storage. Please note that the interior garage height is 7 ft. 2 in., while the current basement ceiling height is 7 ft. 3 in., including the raised subfloor.
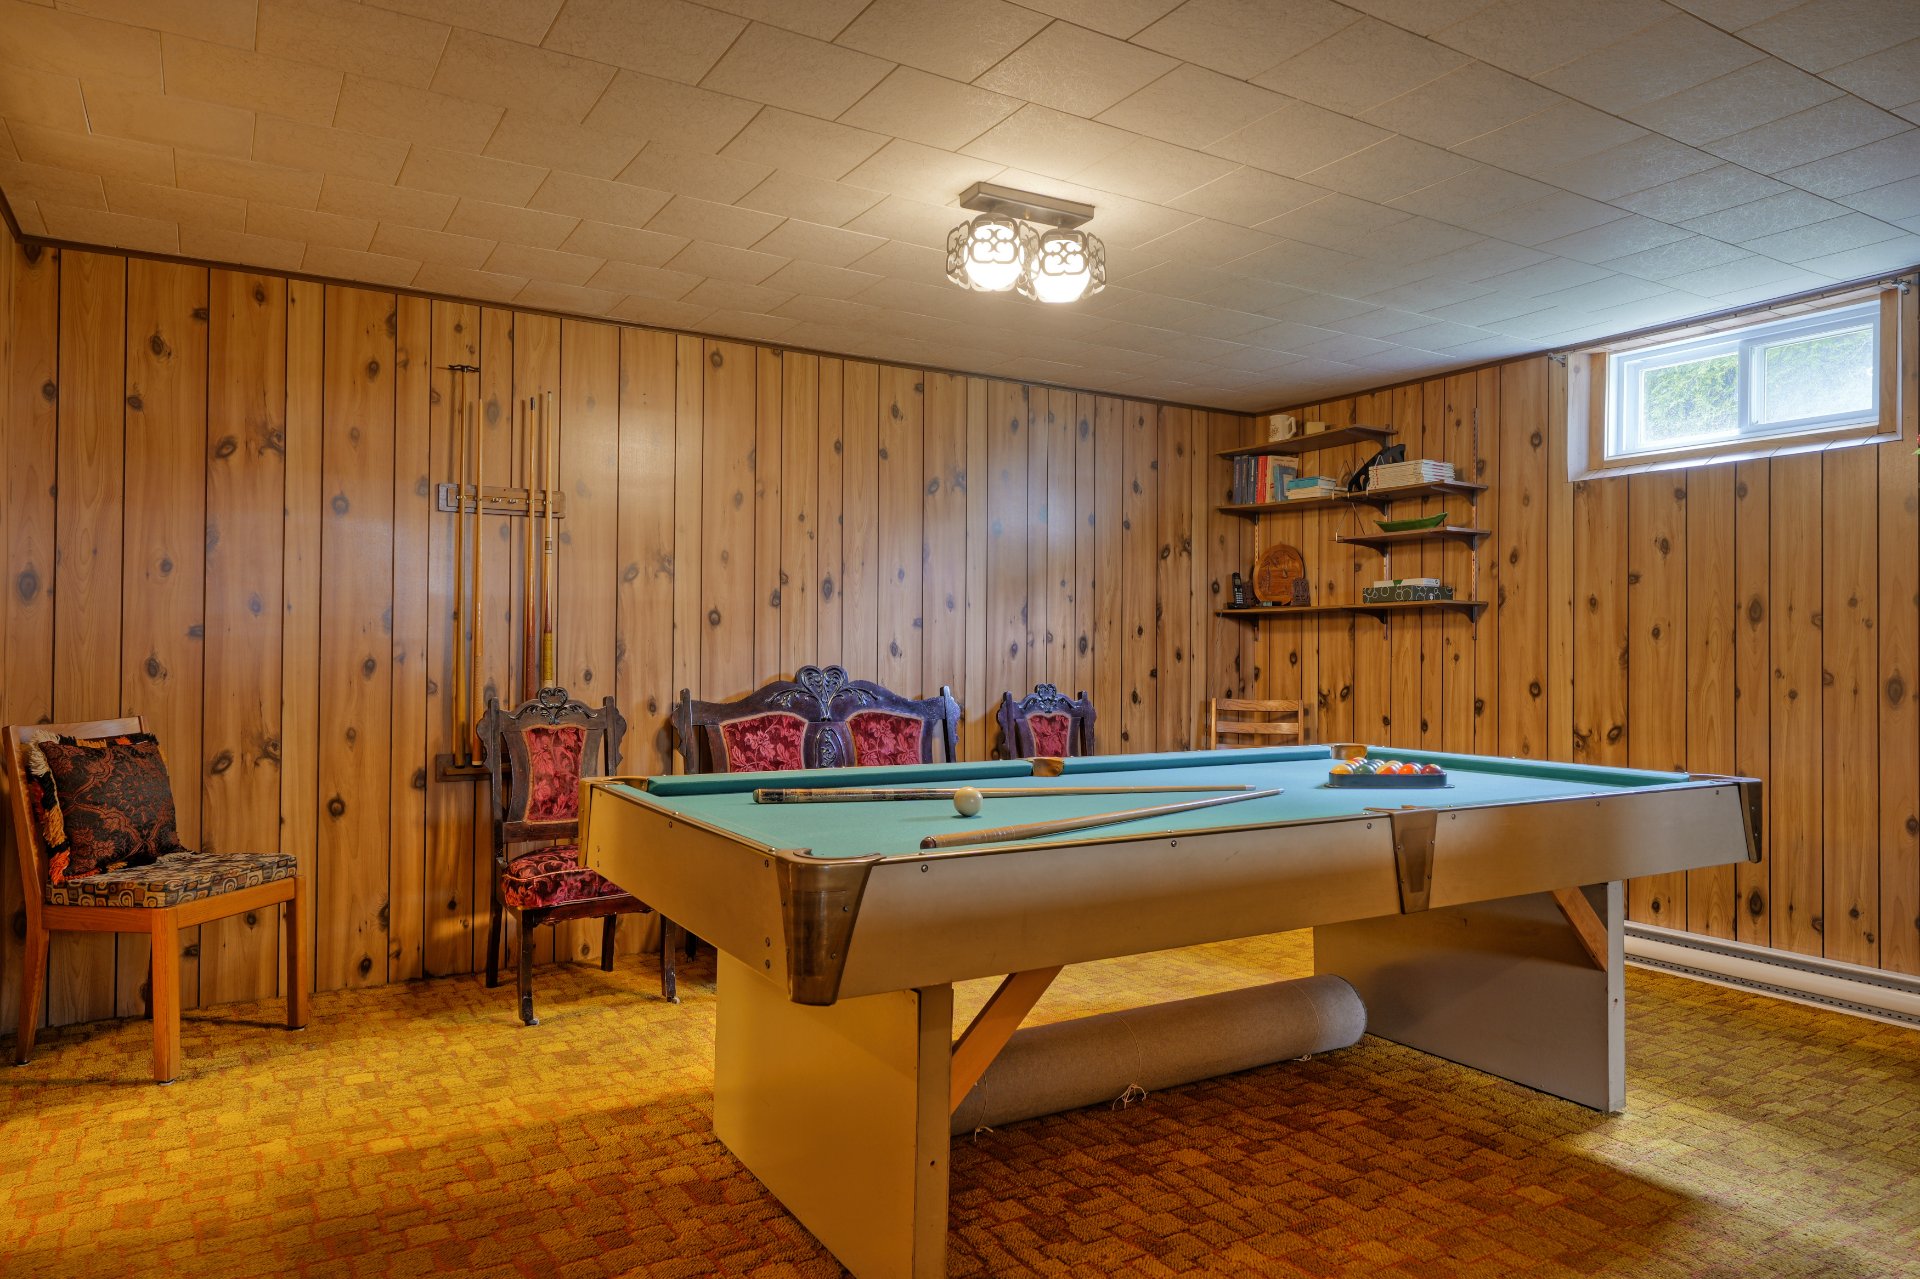
This property also offers excellent flexibility for future customization. The washer and dryer hookups can easily be relocated back to the mechanical/workshop room in the basement, allowing for additional storage space on the main floor. In addition, a fourth bedroom could be created by replacing the existing window in the current billiard area, as shown in the photos.
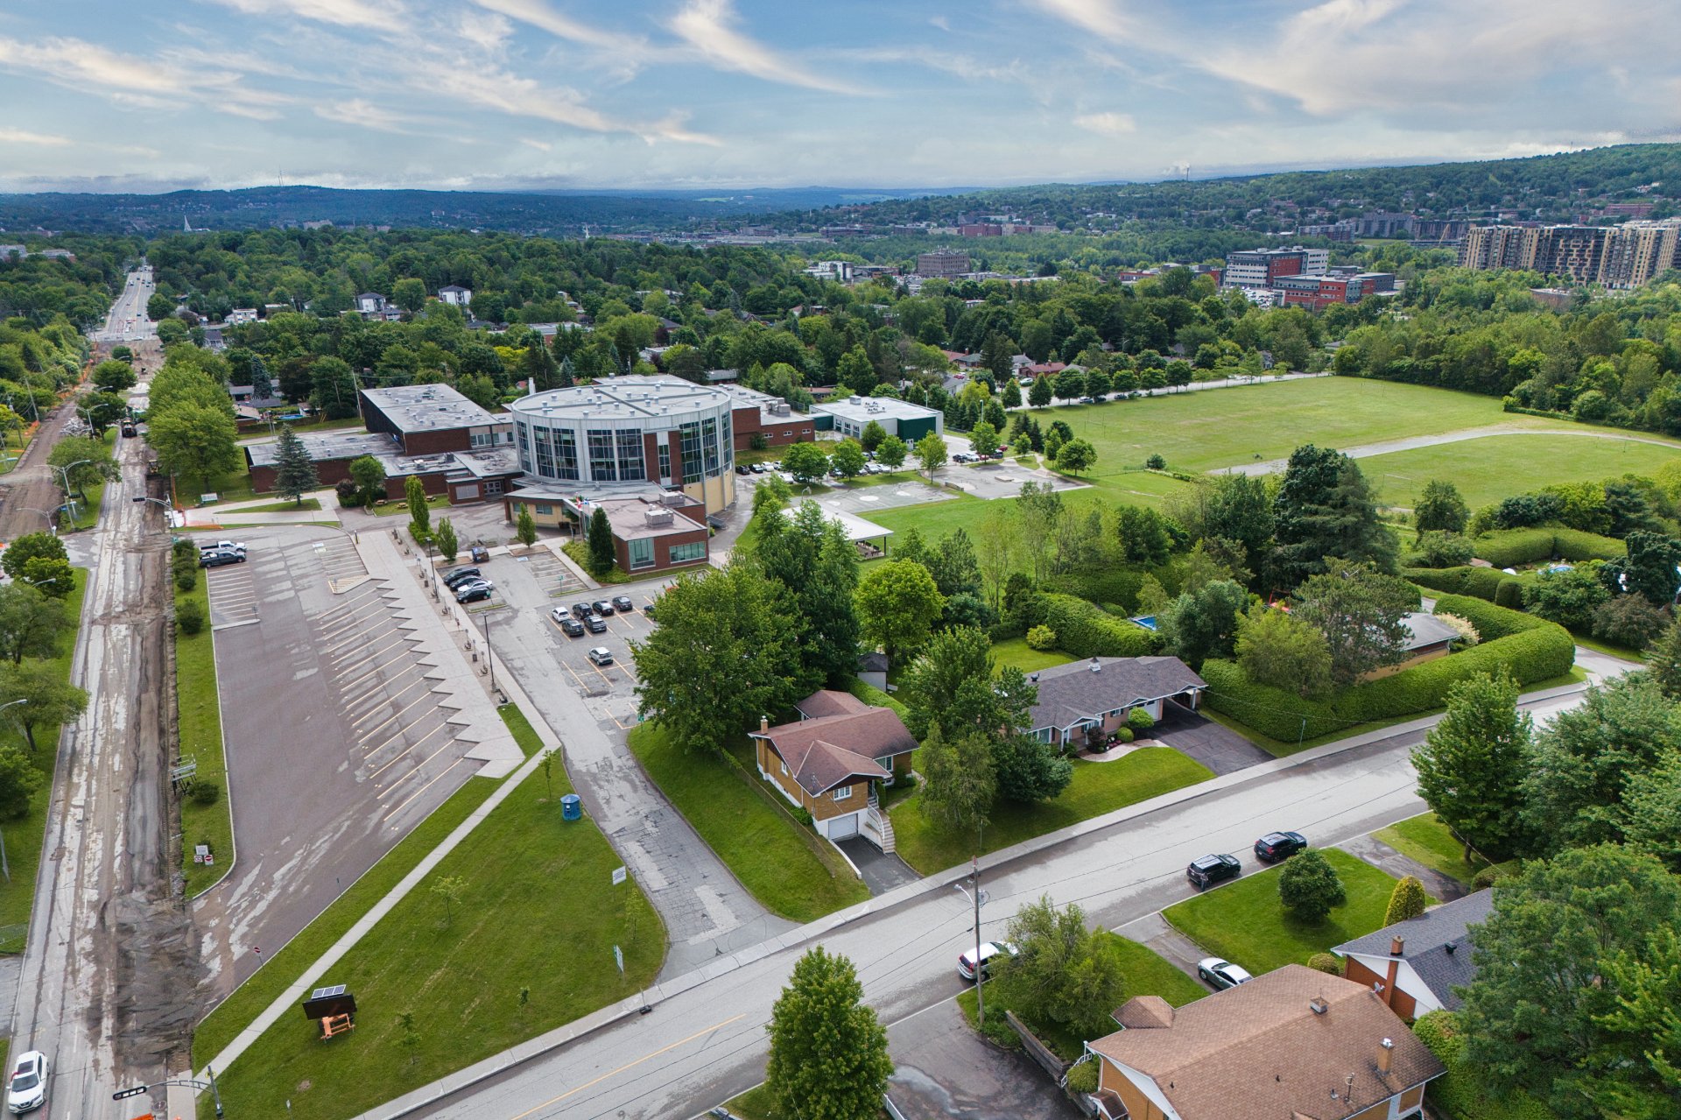
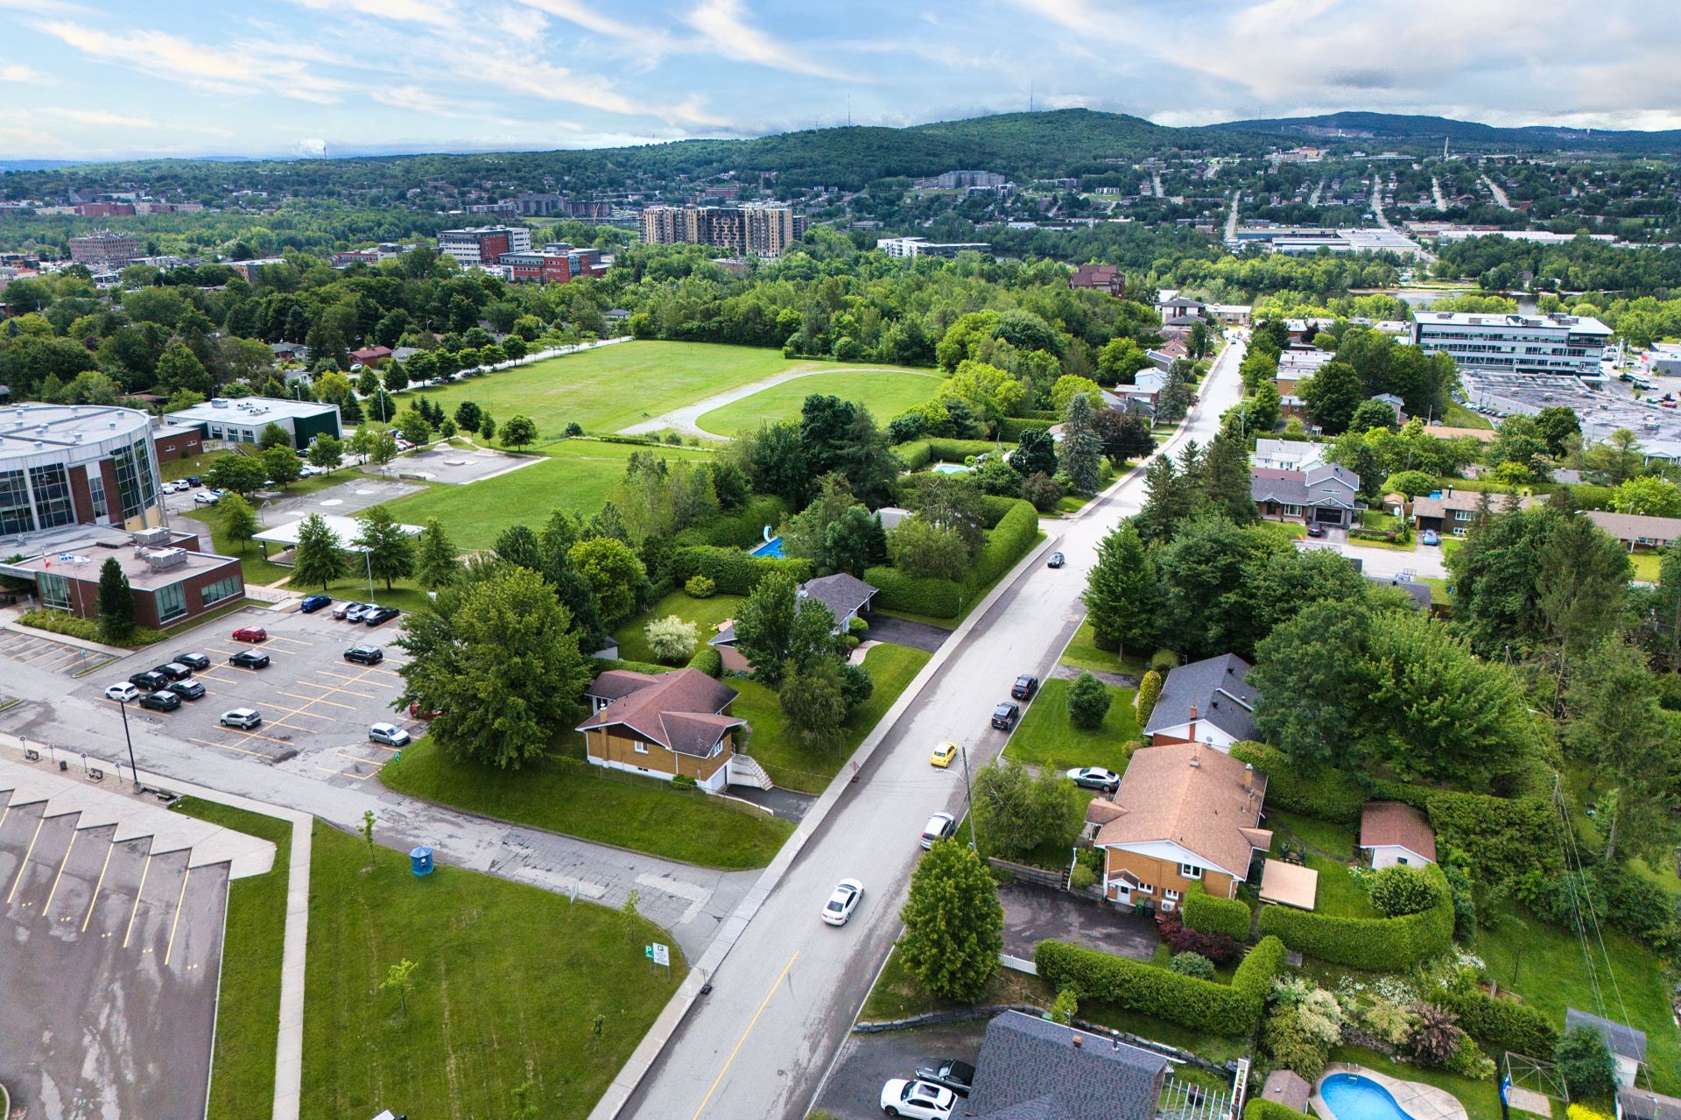
Ideally located in one of Sherbrooke's most sought-after neighbourhoods, just steps from École Montcalm and close to all essential services, this property is perfect for families or anyone looking to enjoy an exceptional quality of life in a peaceful setting.
A home filled with history, lovingly cared for, and ready to welcome its next owners!