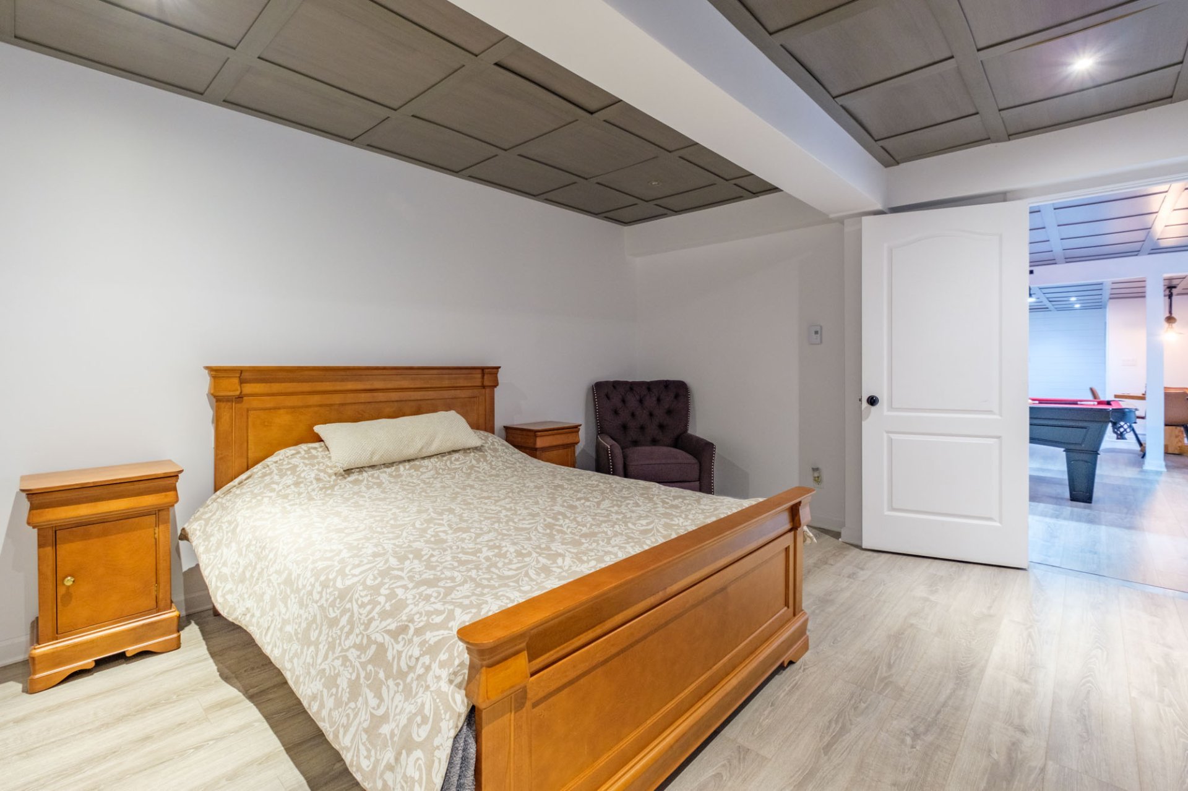
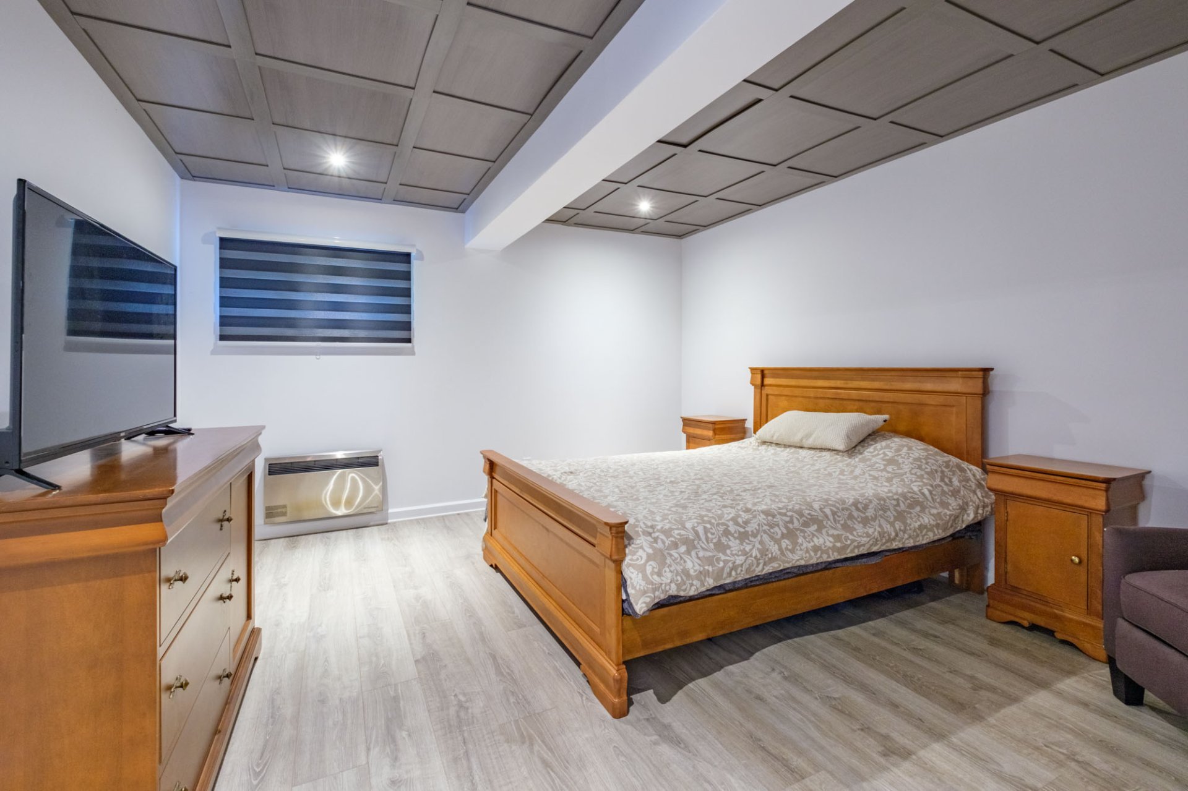
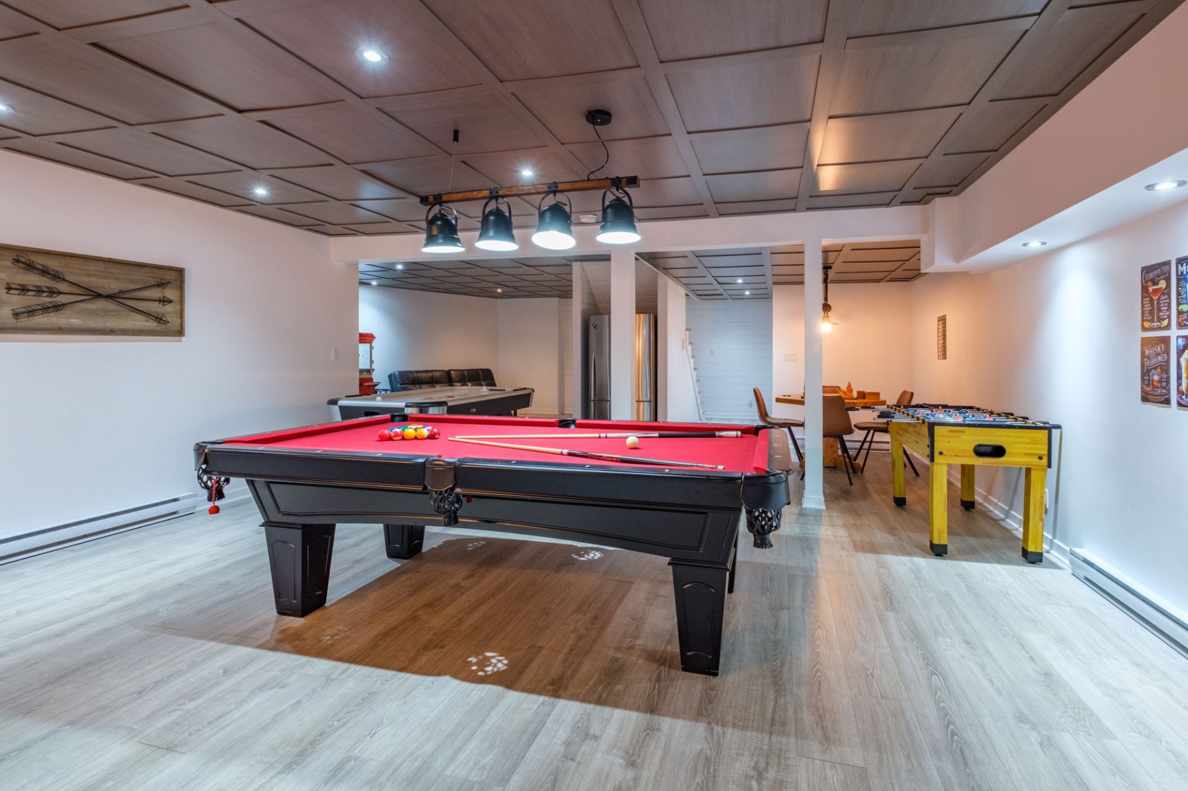
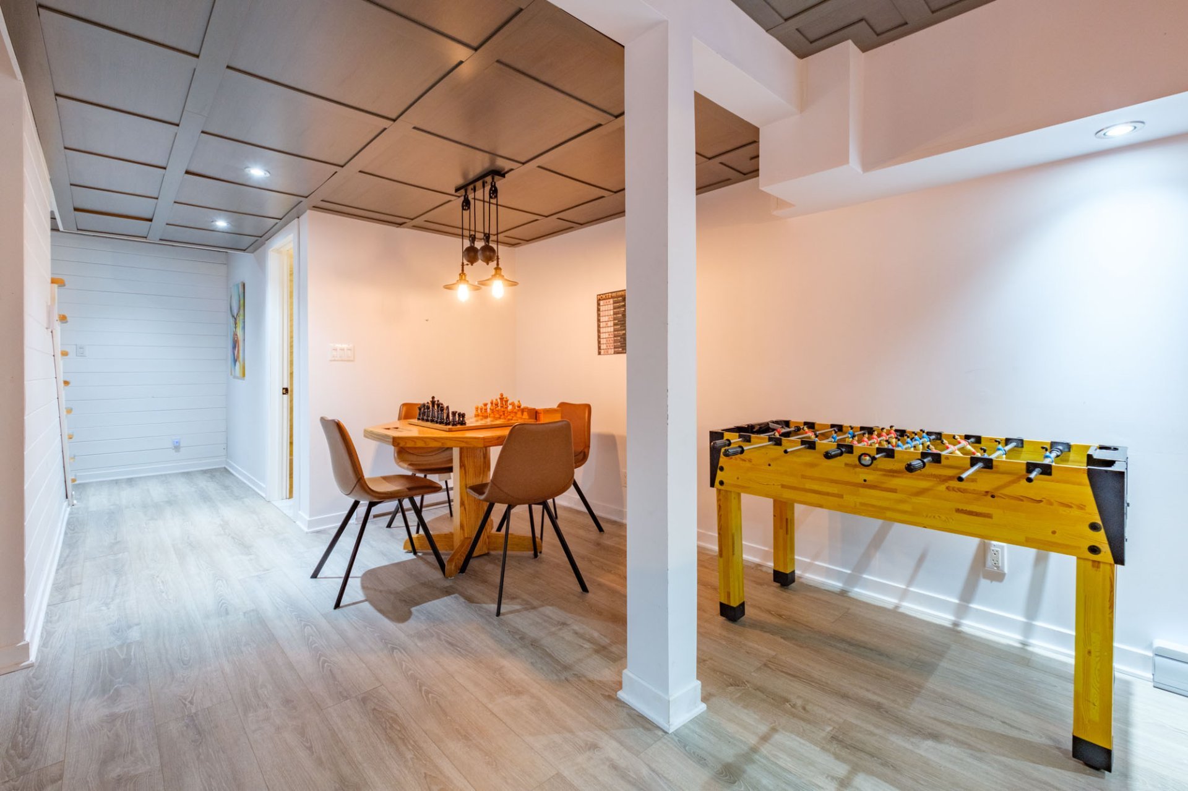
| Basement |
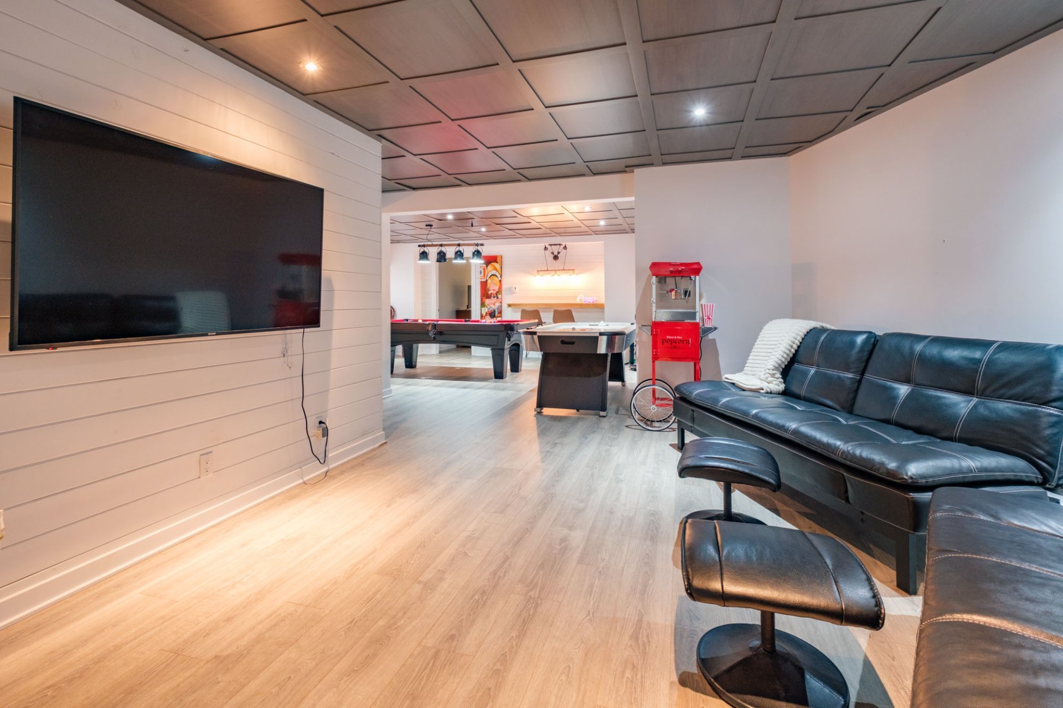
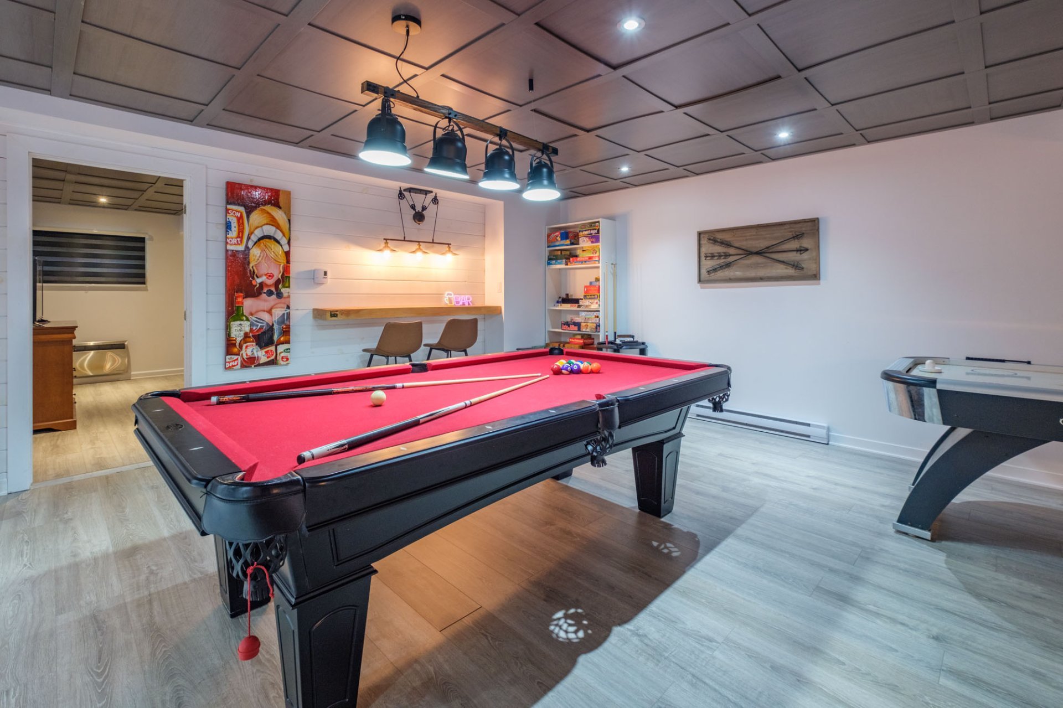
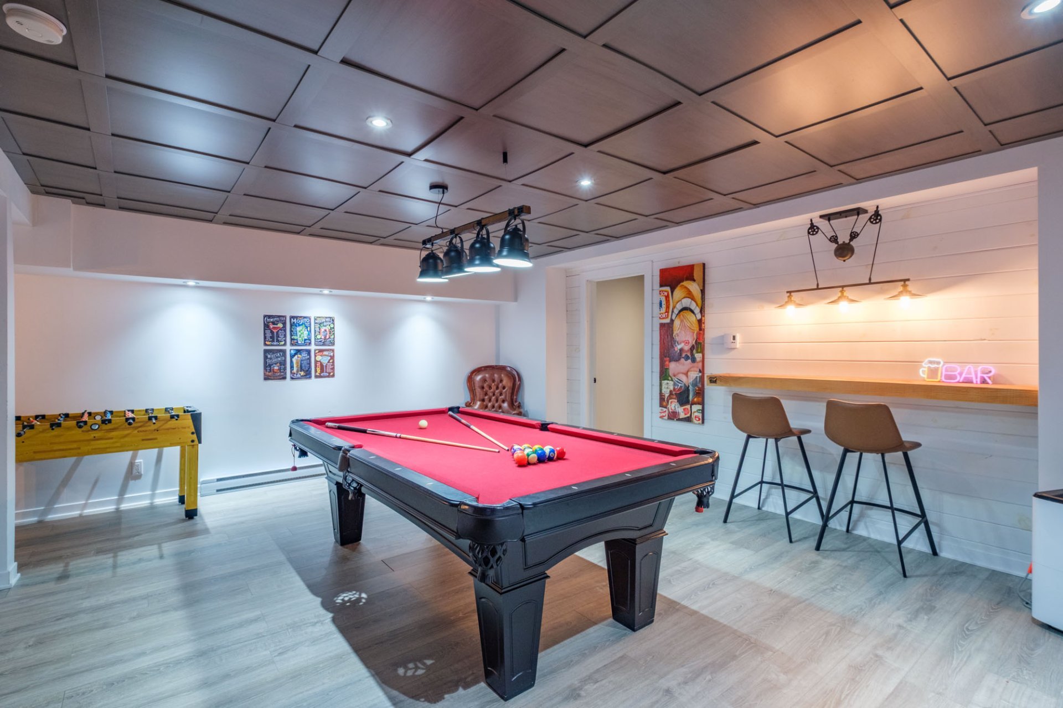
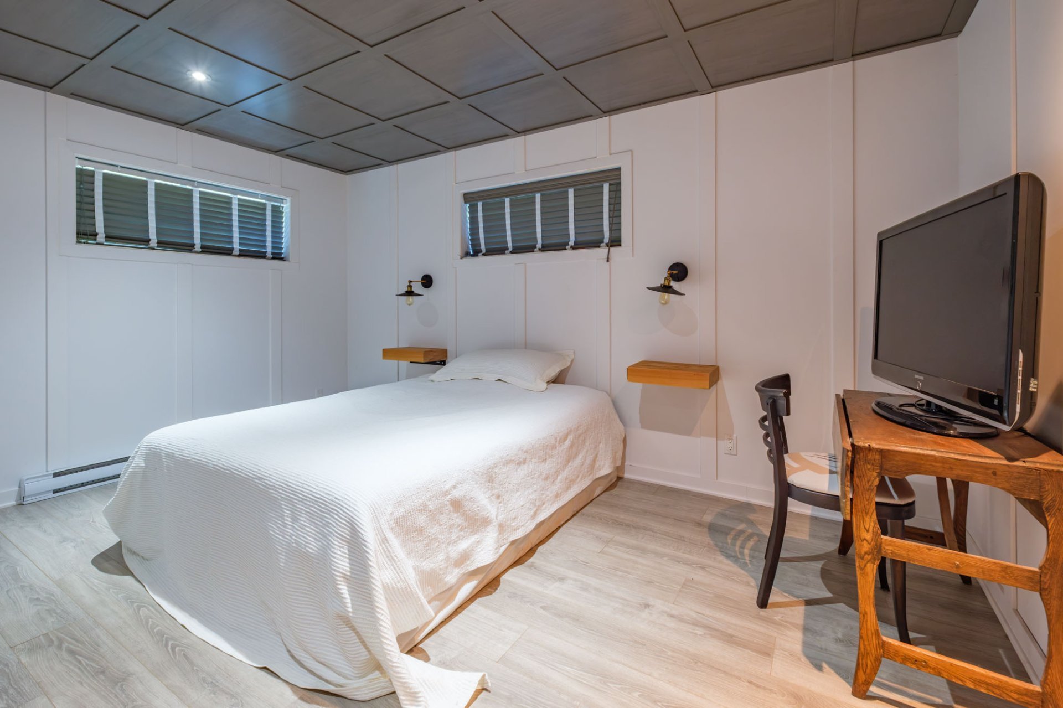
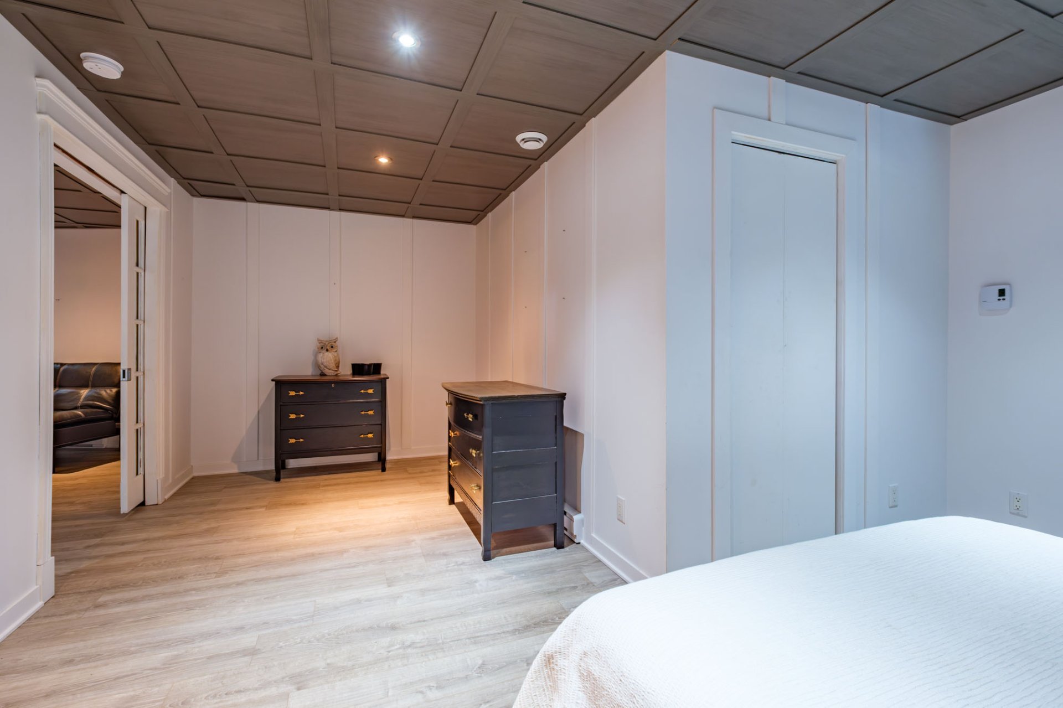
6 feet and over, Finished basement |
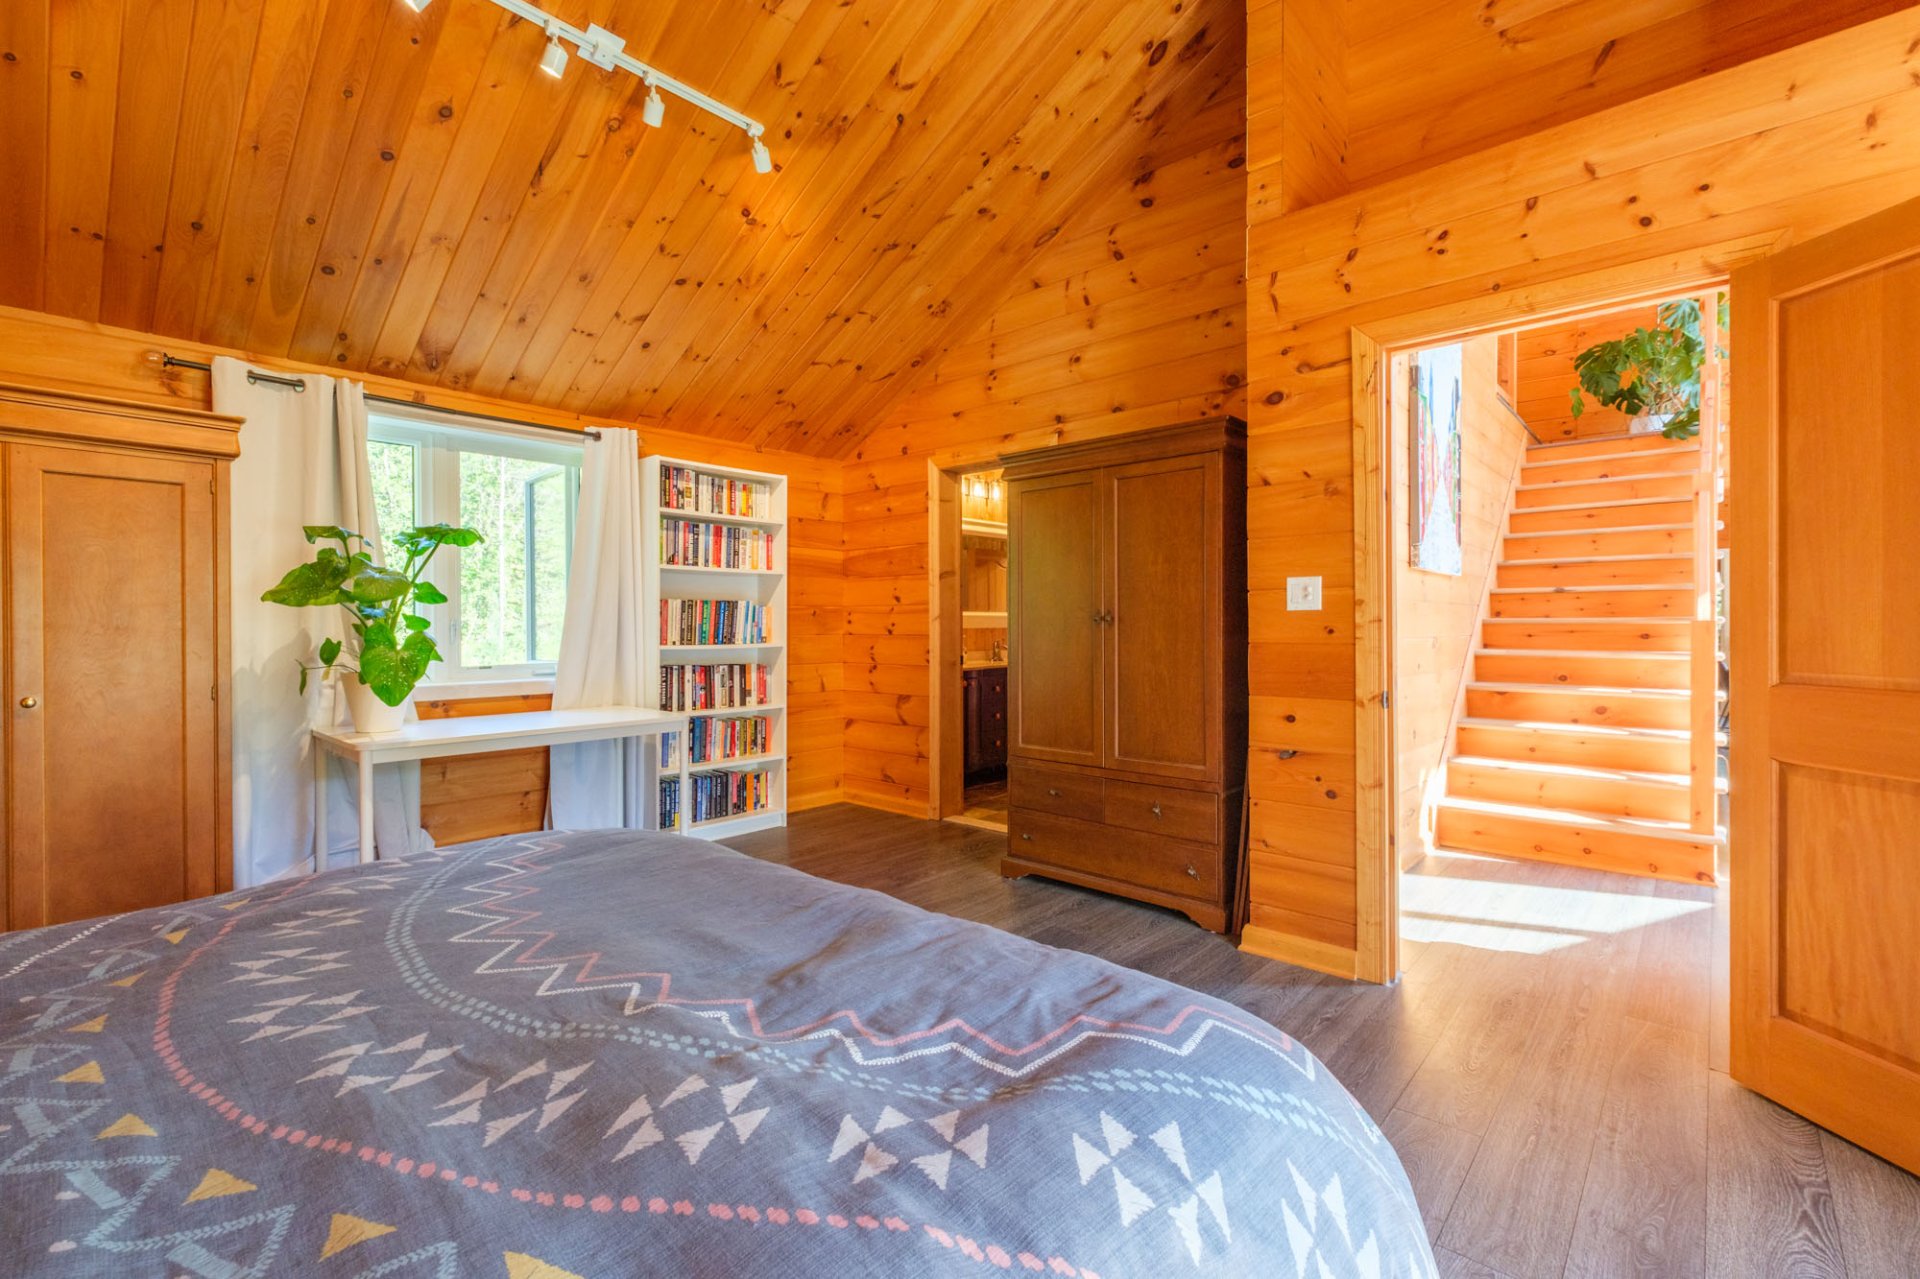
| Bathroom / Washroom |
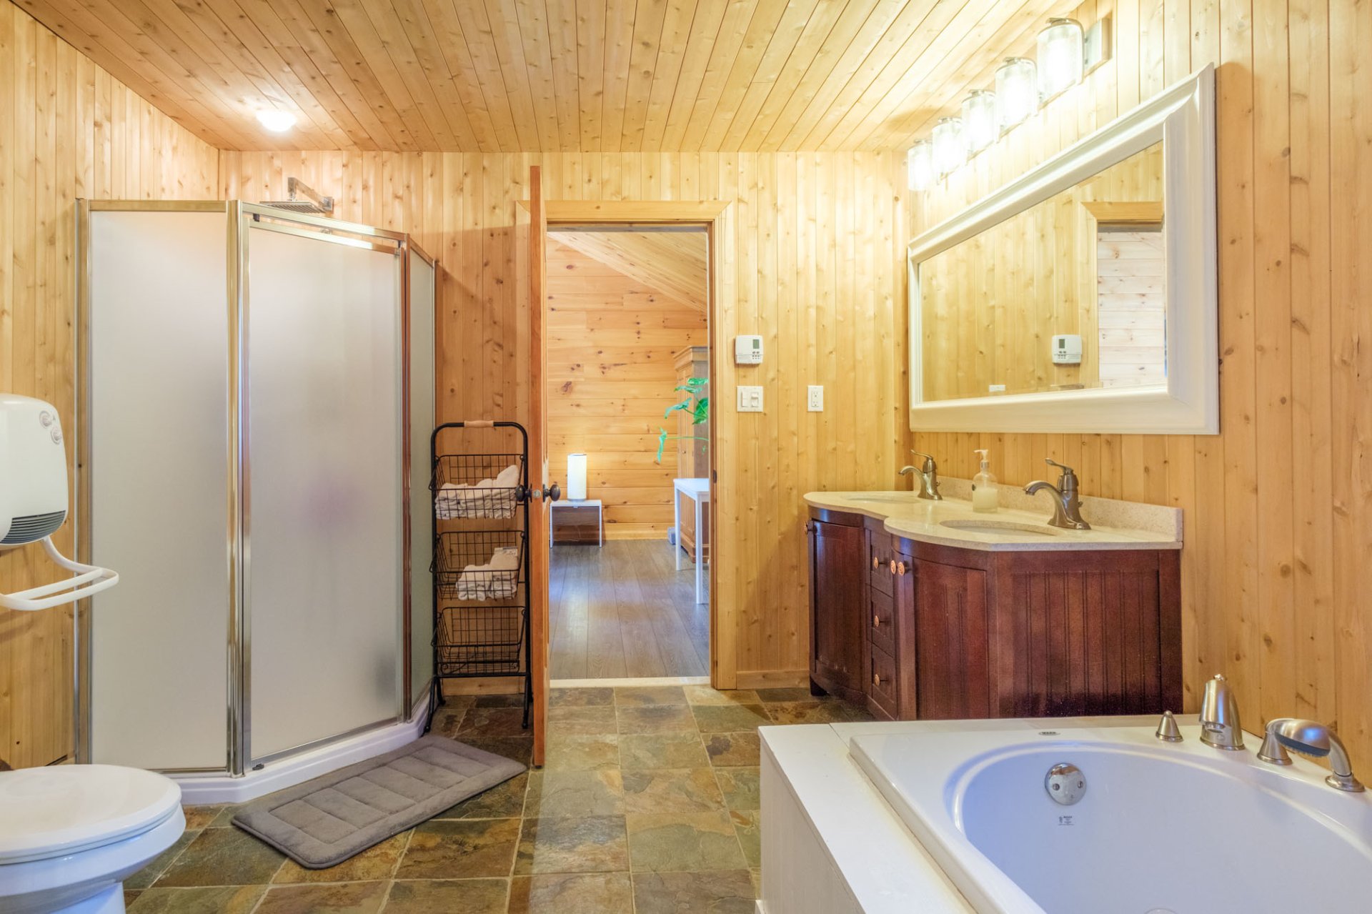
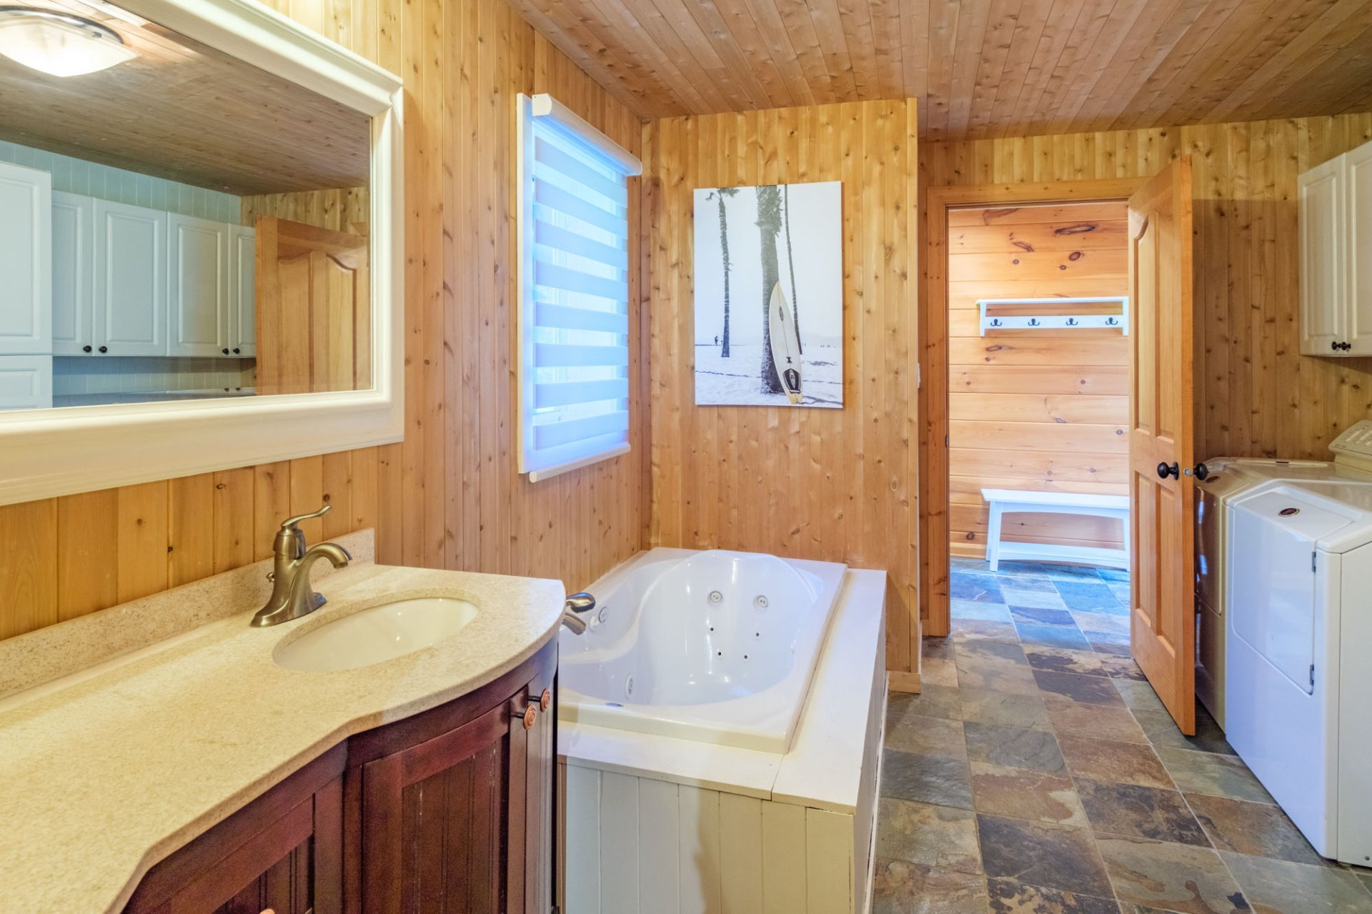
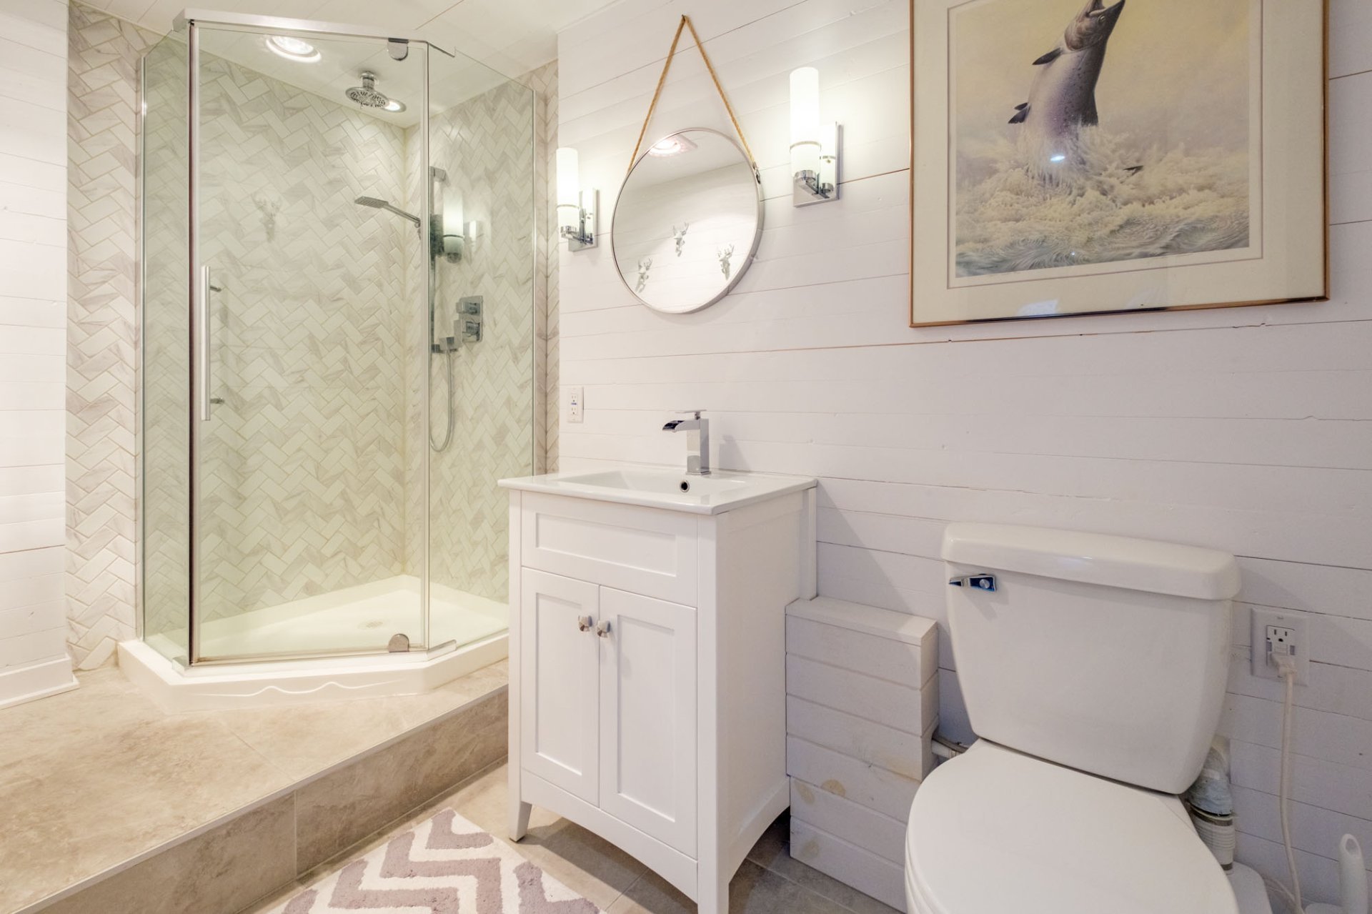
Adjoining to primary bedroom, Seperate shower, Whirlpool bath-tub |
| Water supply |
Artesian well |
| Window type |
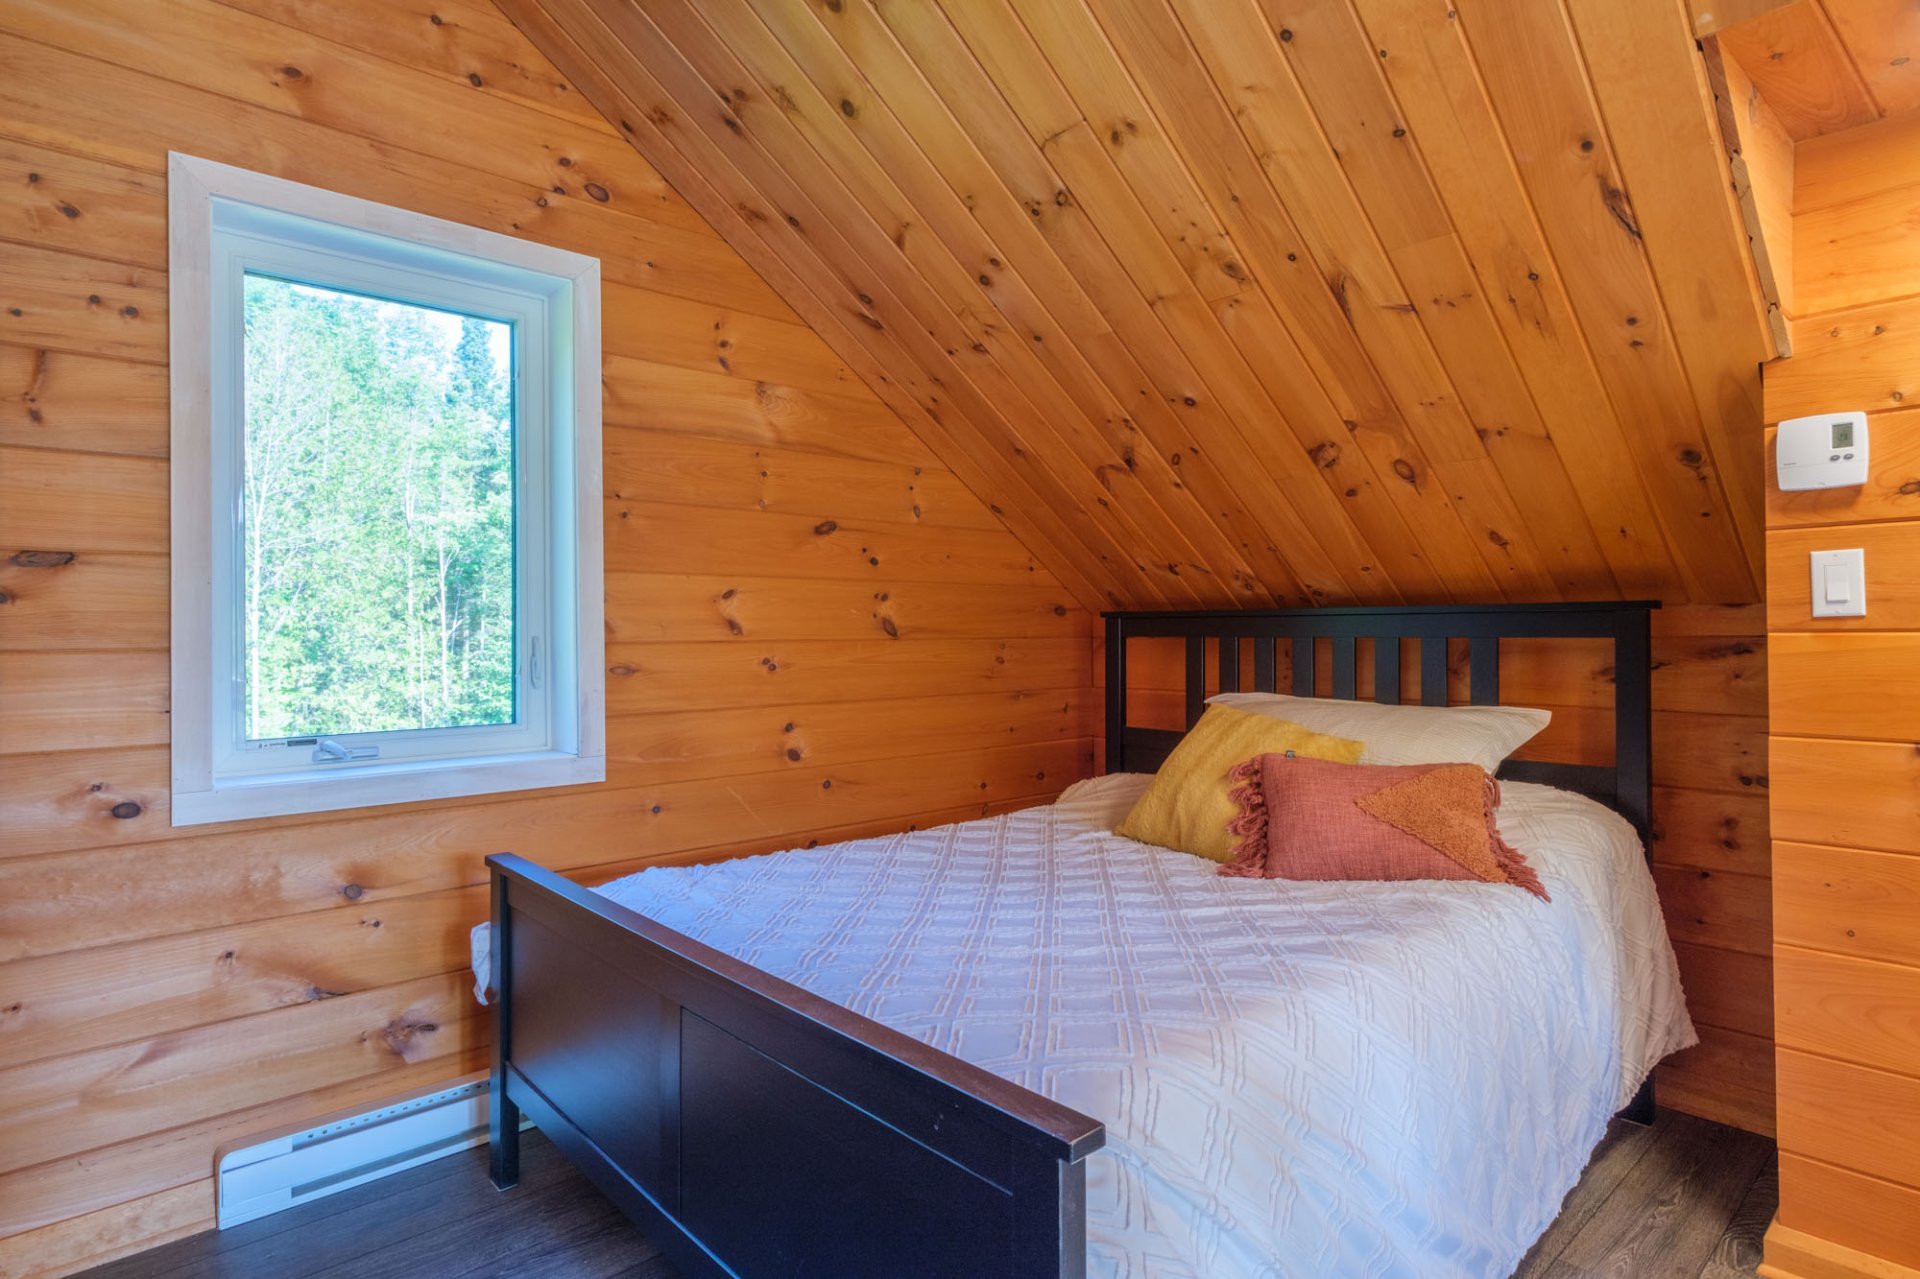
Crank handle |
| Garage |
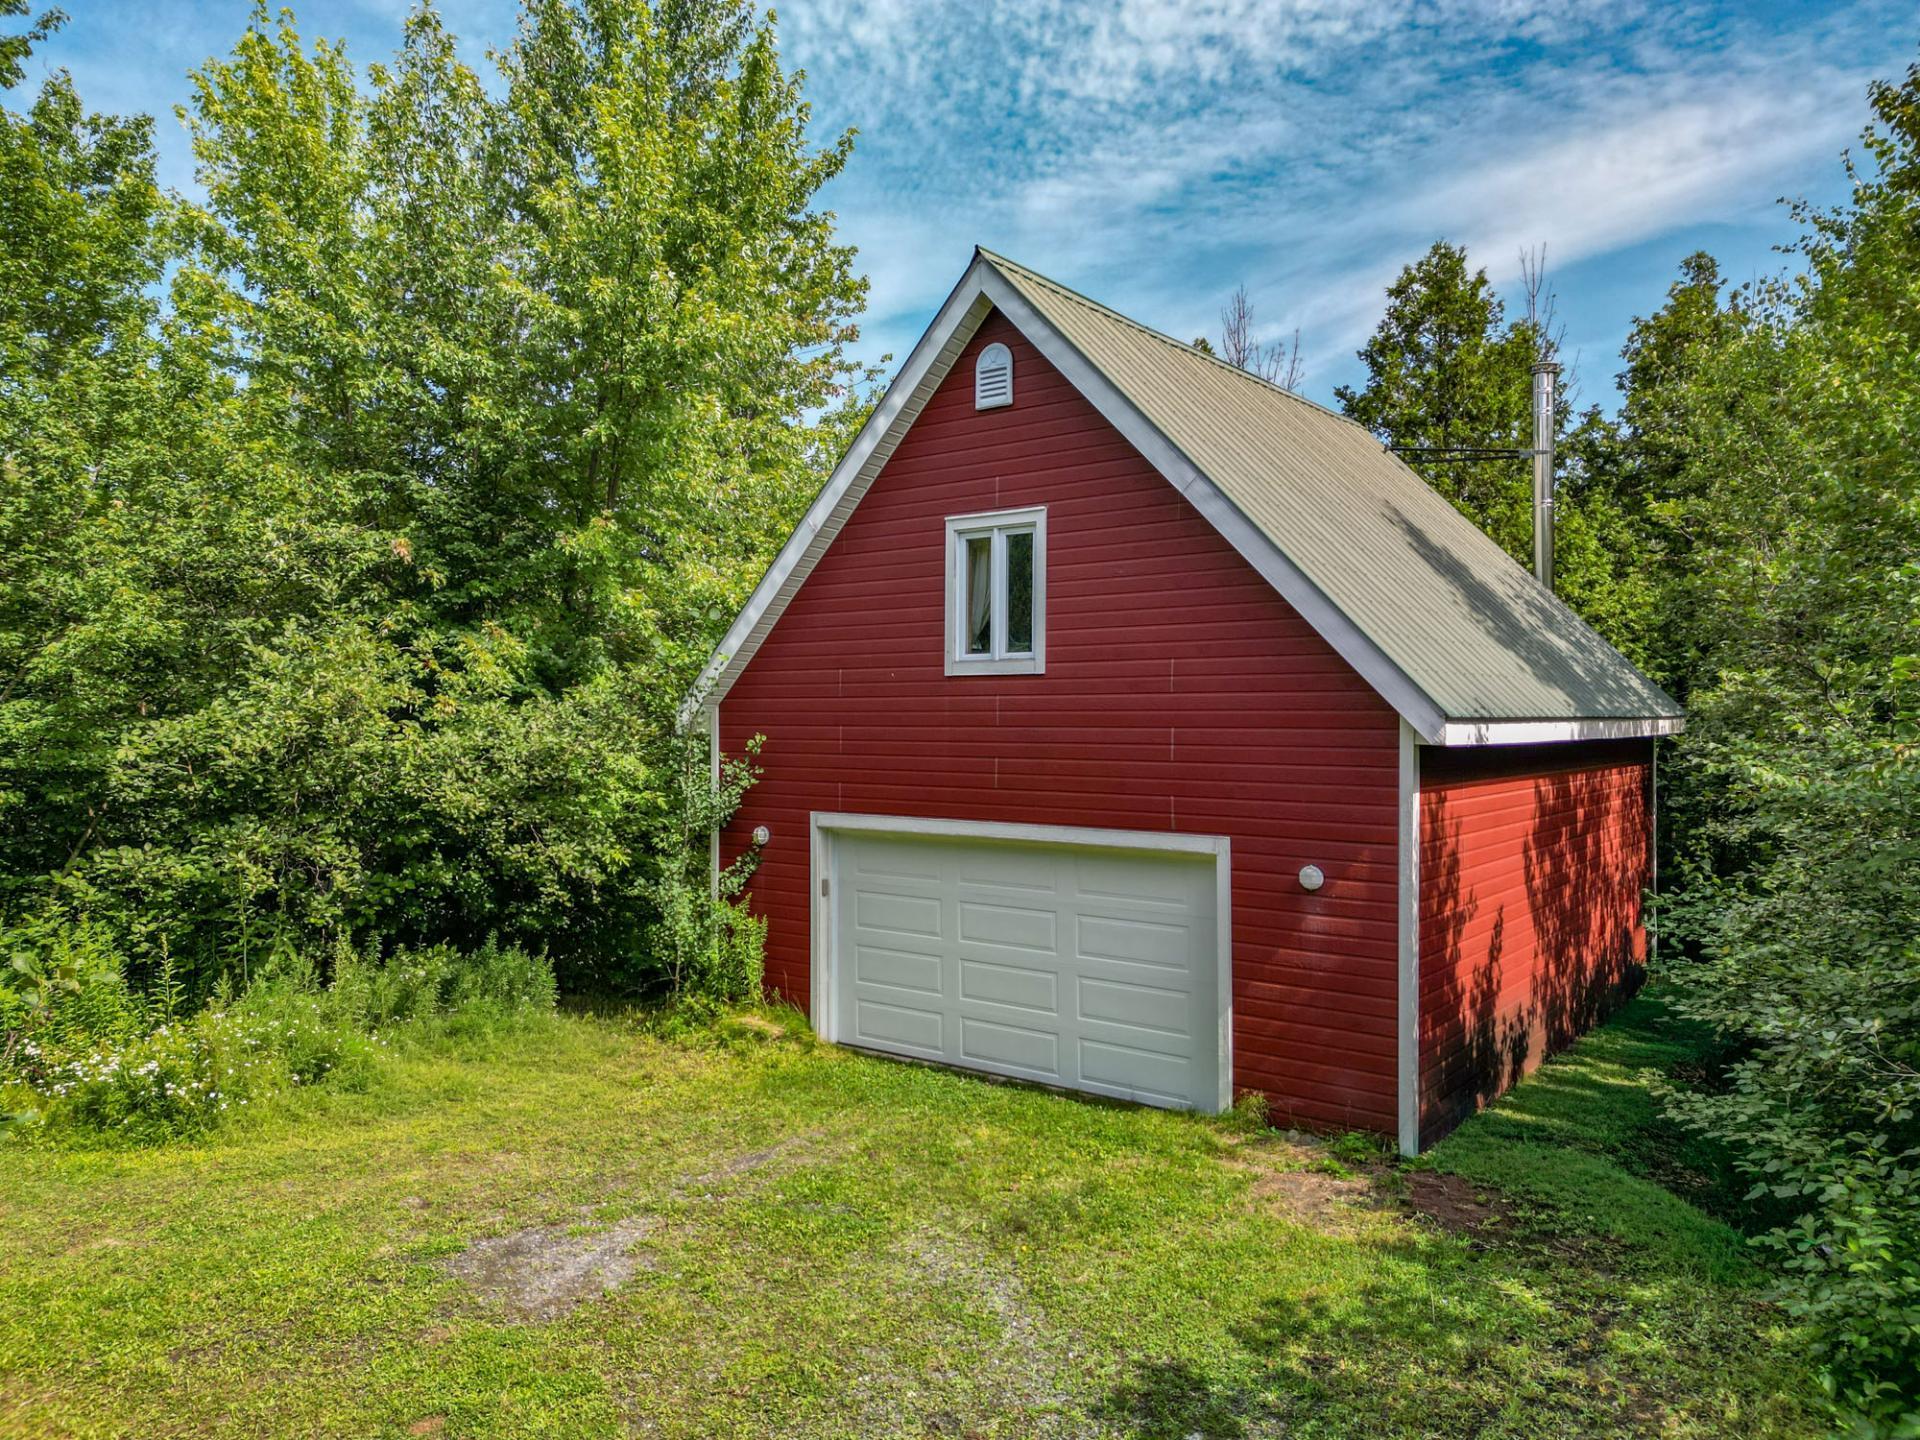
Detached, Double width or more, Heated |
| Heating system |
Electric baseboard units, Space heating baseboards |
| Heating energy |
Electricity |
| Topography |
Flat |
| Parking |
Garage, Outdoor |
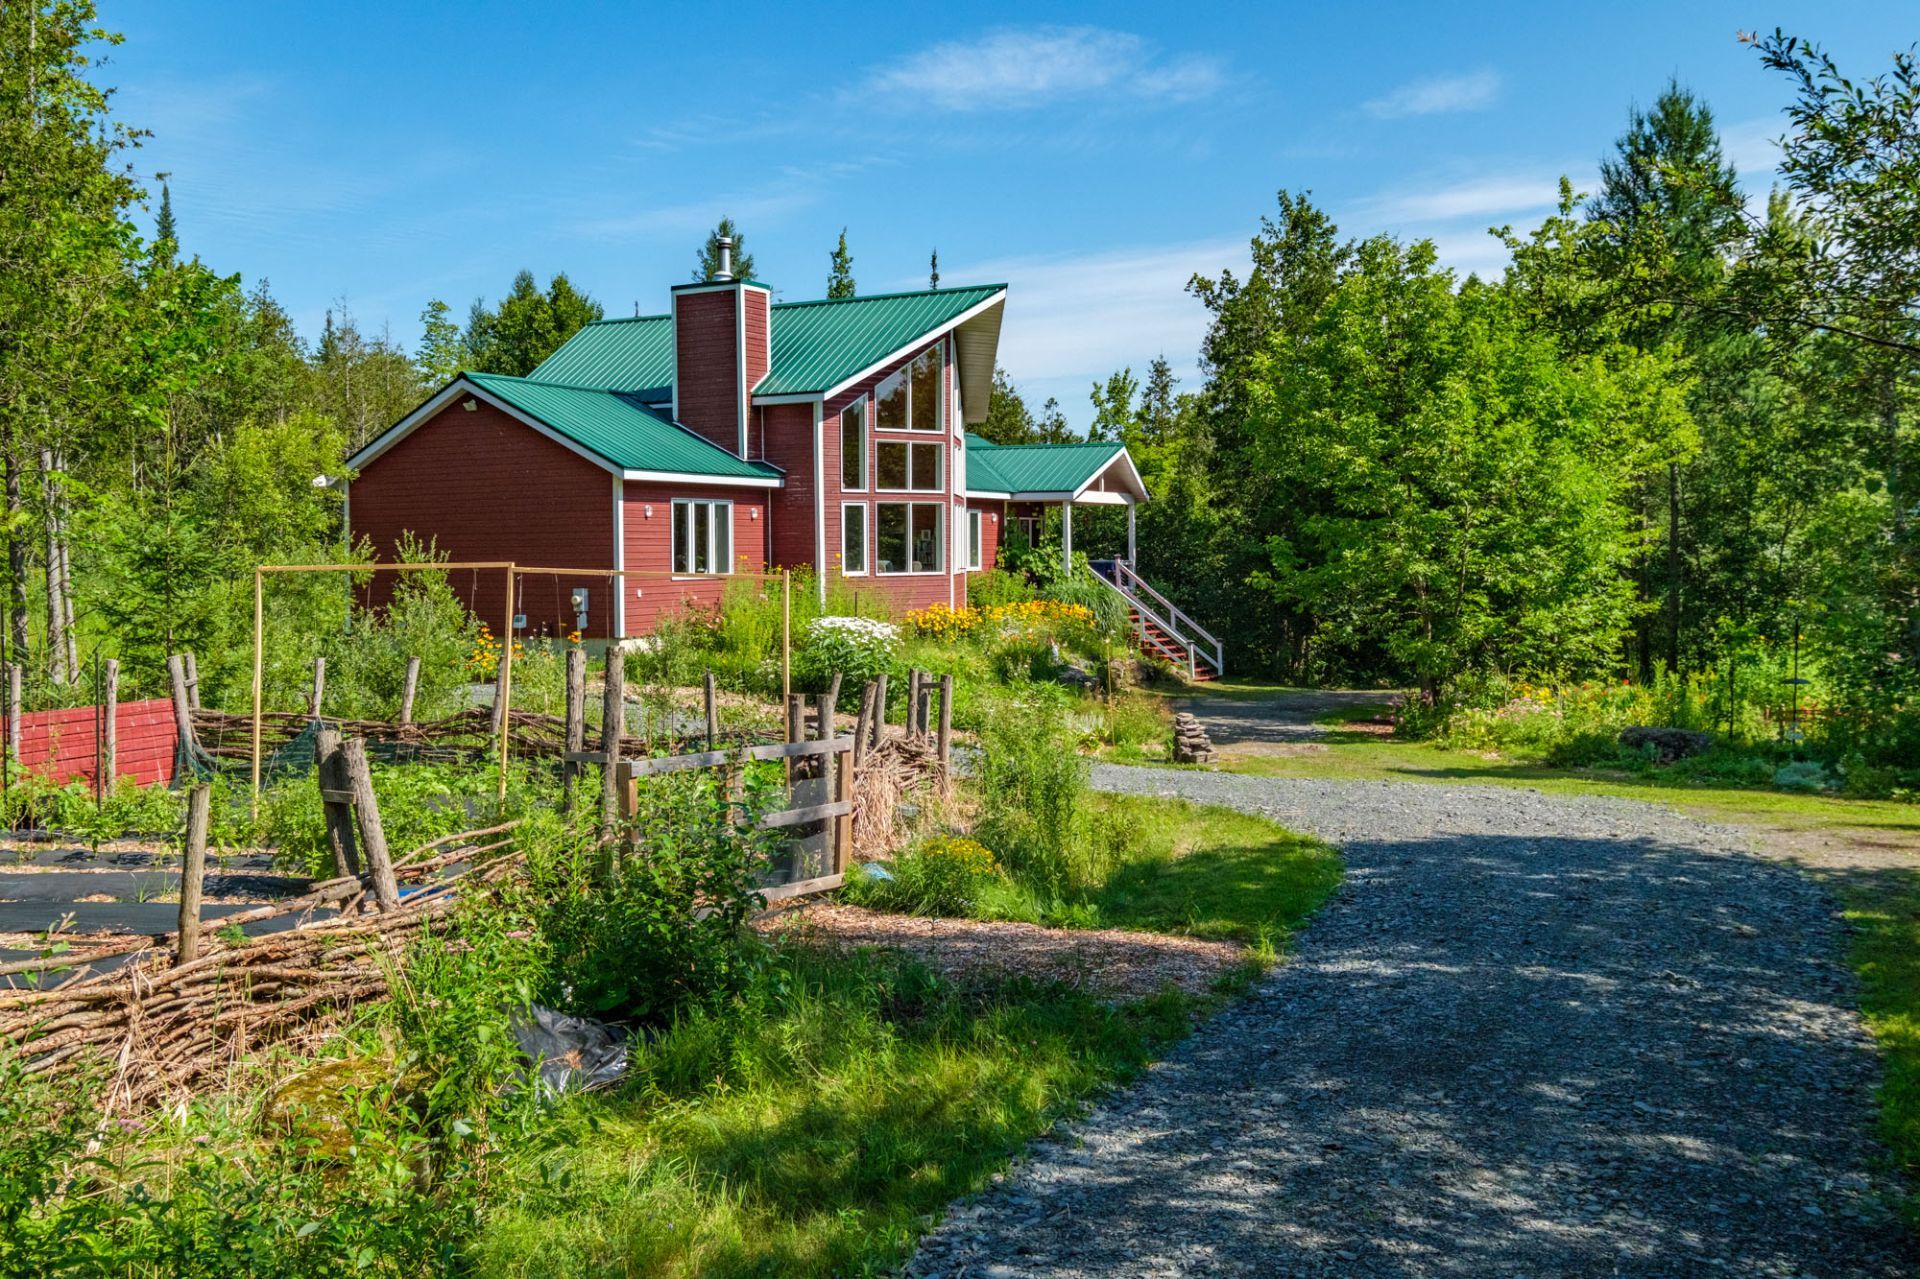
| Distinctive features |
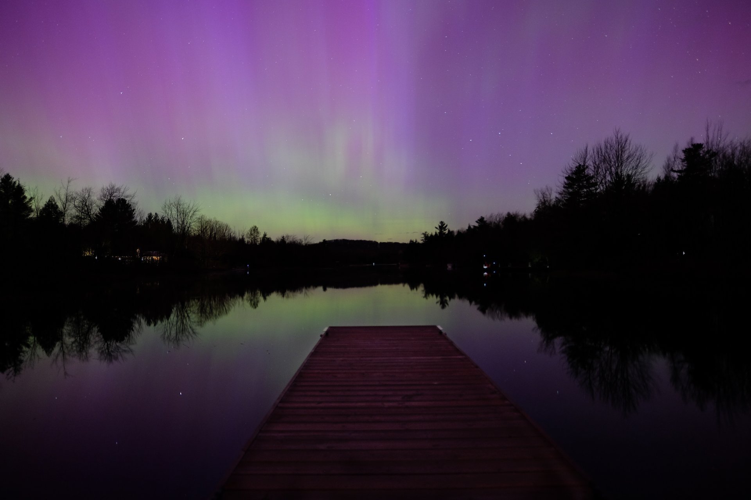
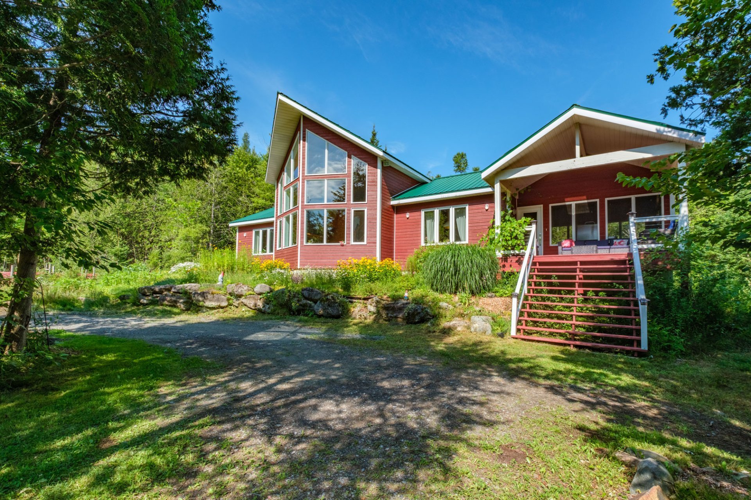
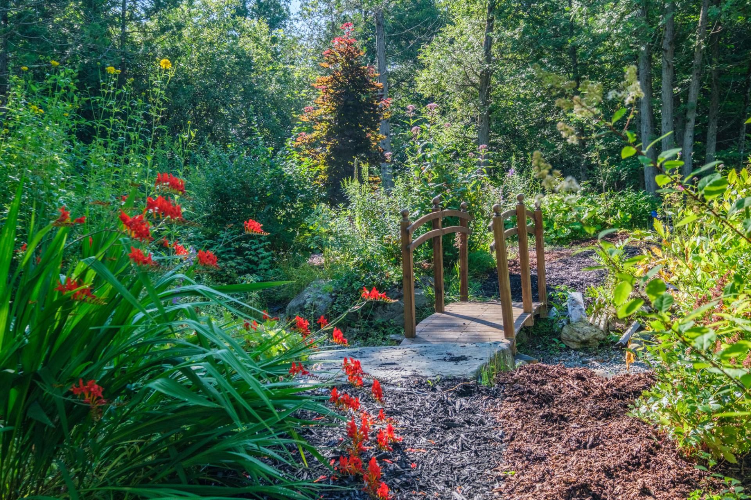
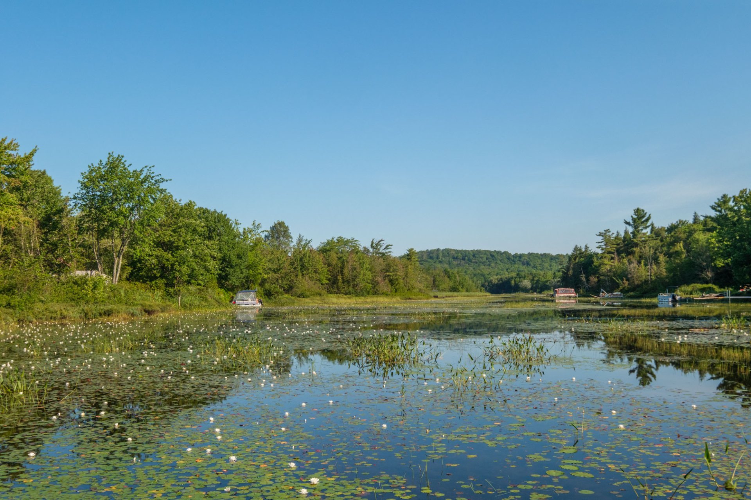
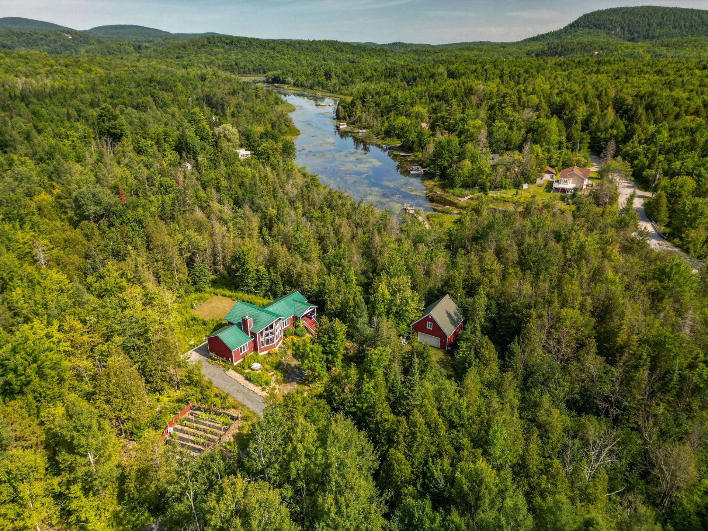
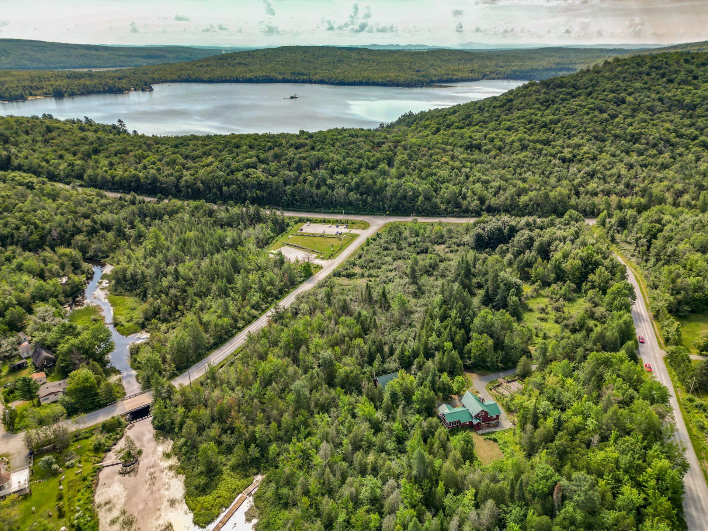
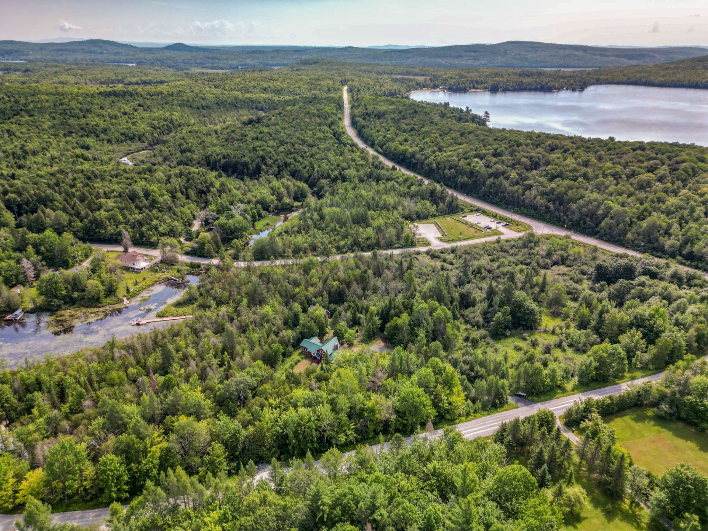
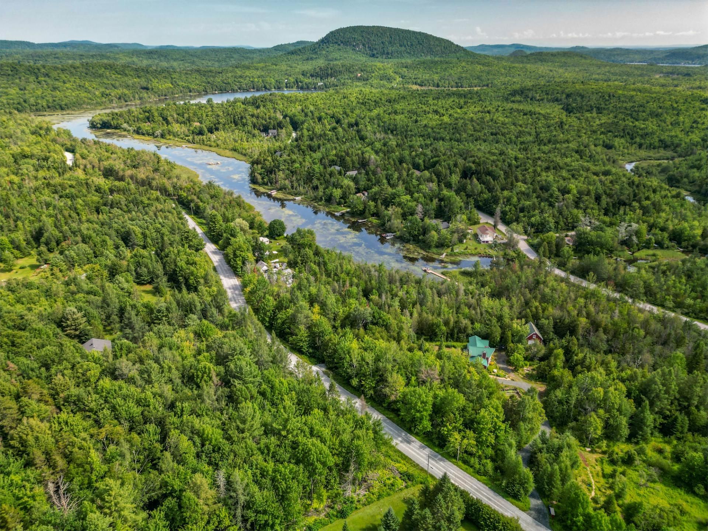
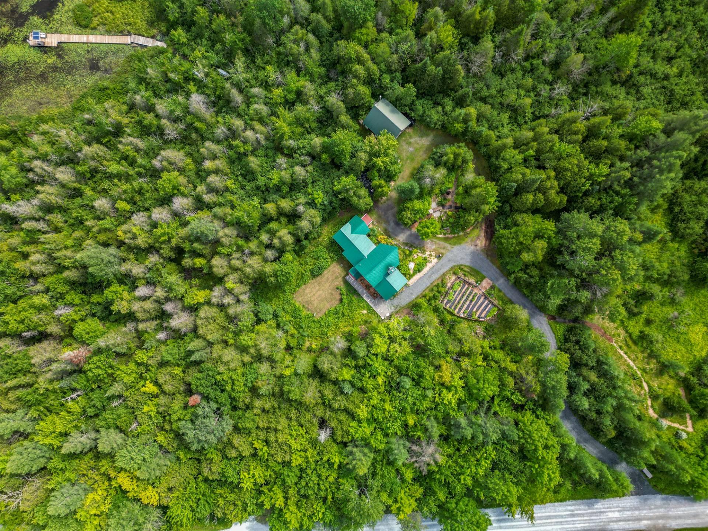
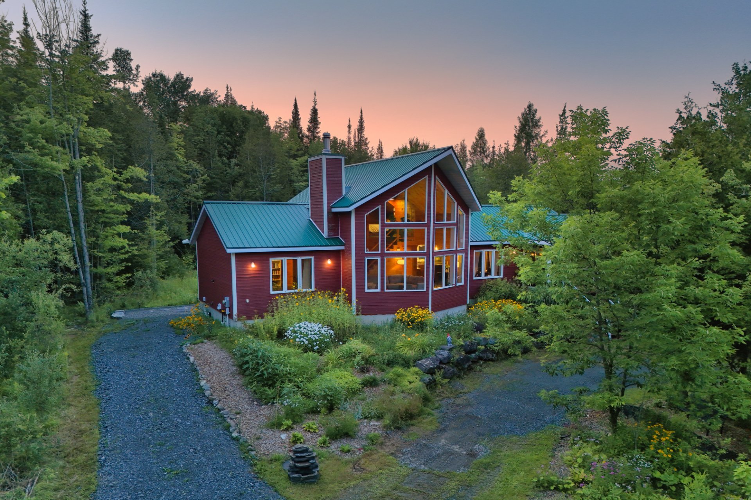
Navigable, Waterfront, Wooded lot: hardwood trees |
| Driveway |
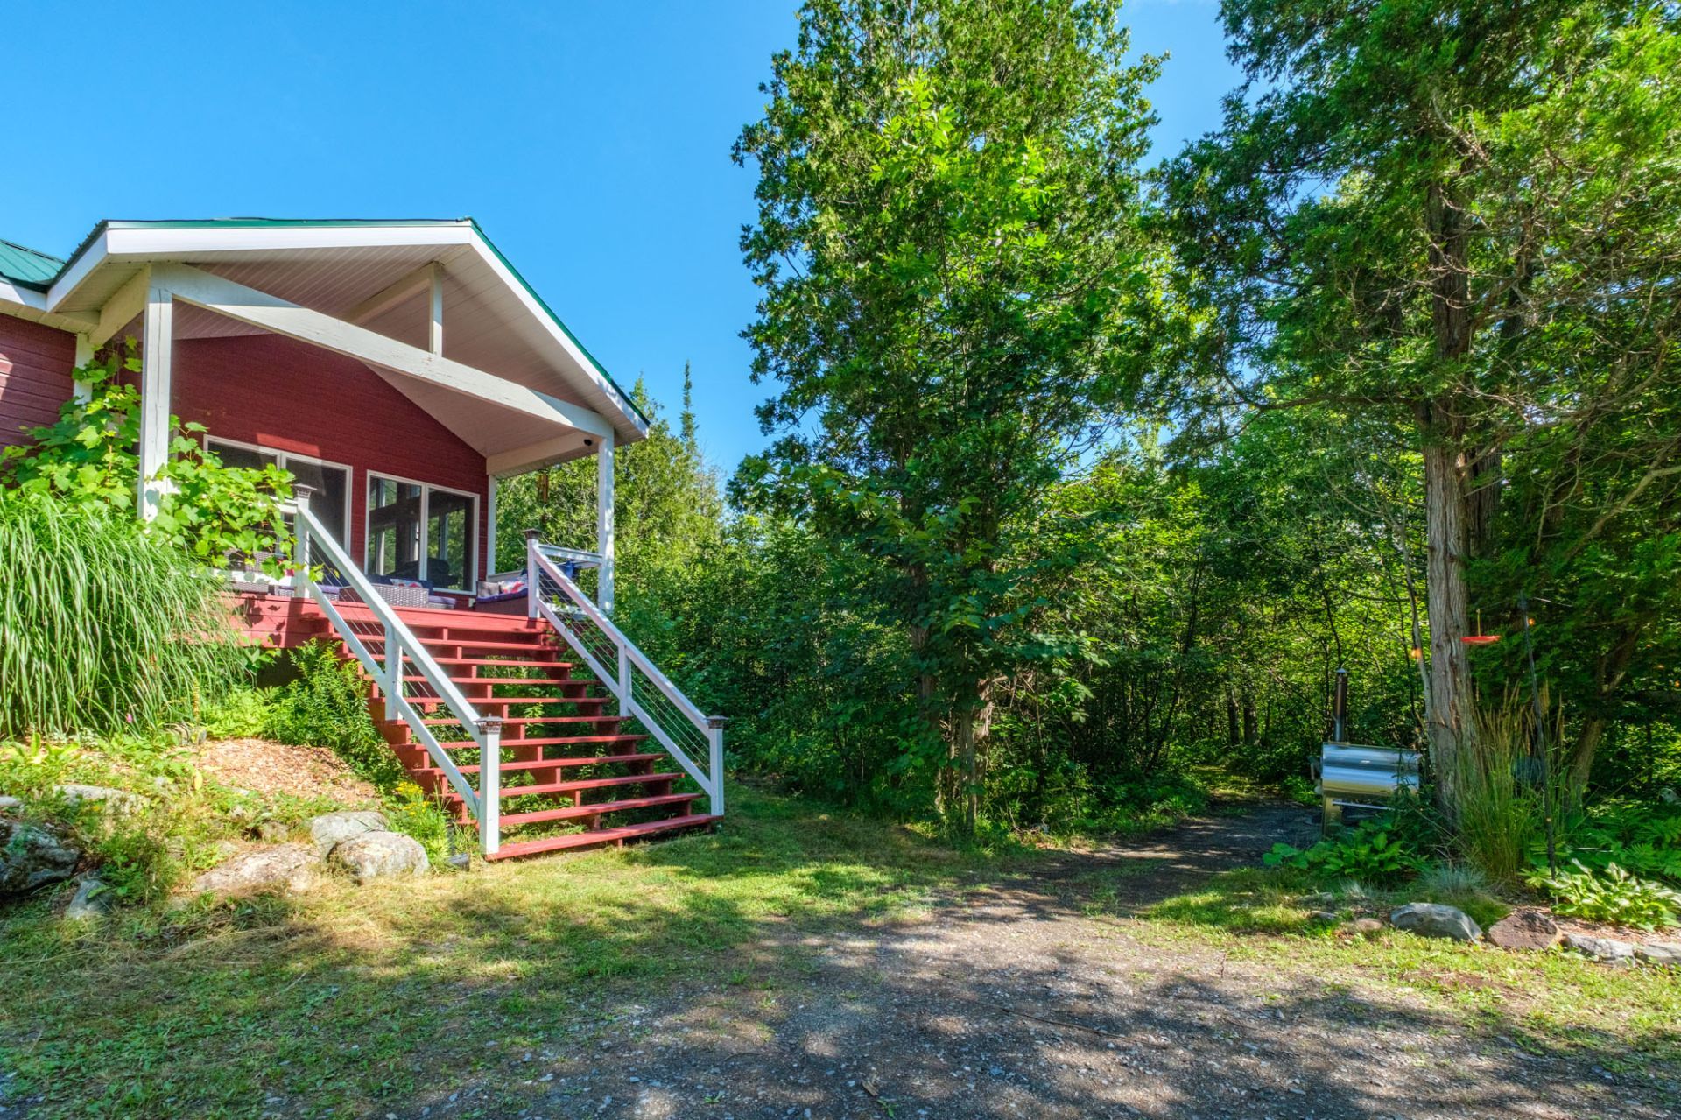
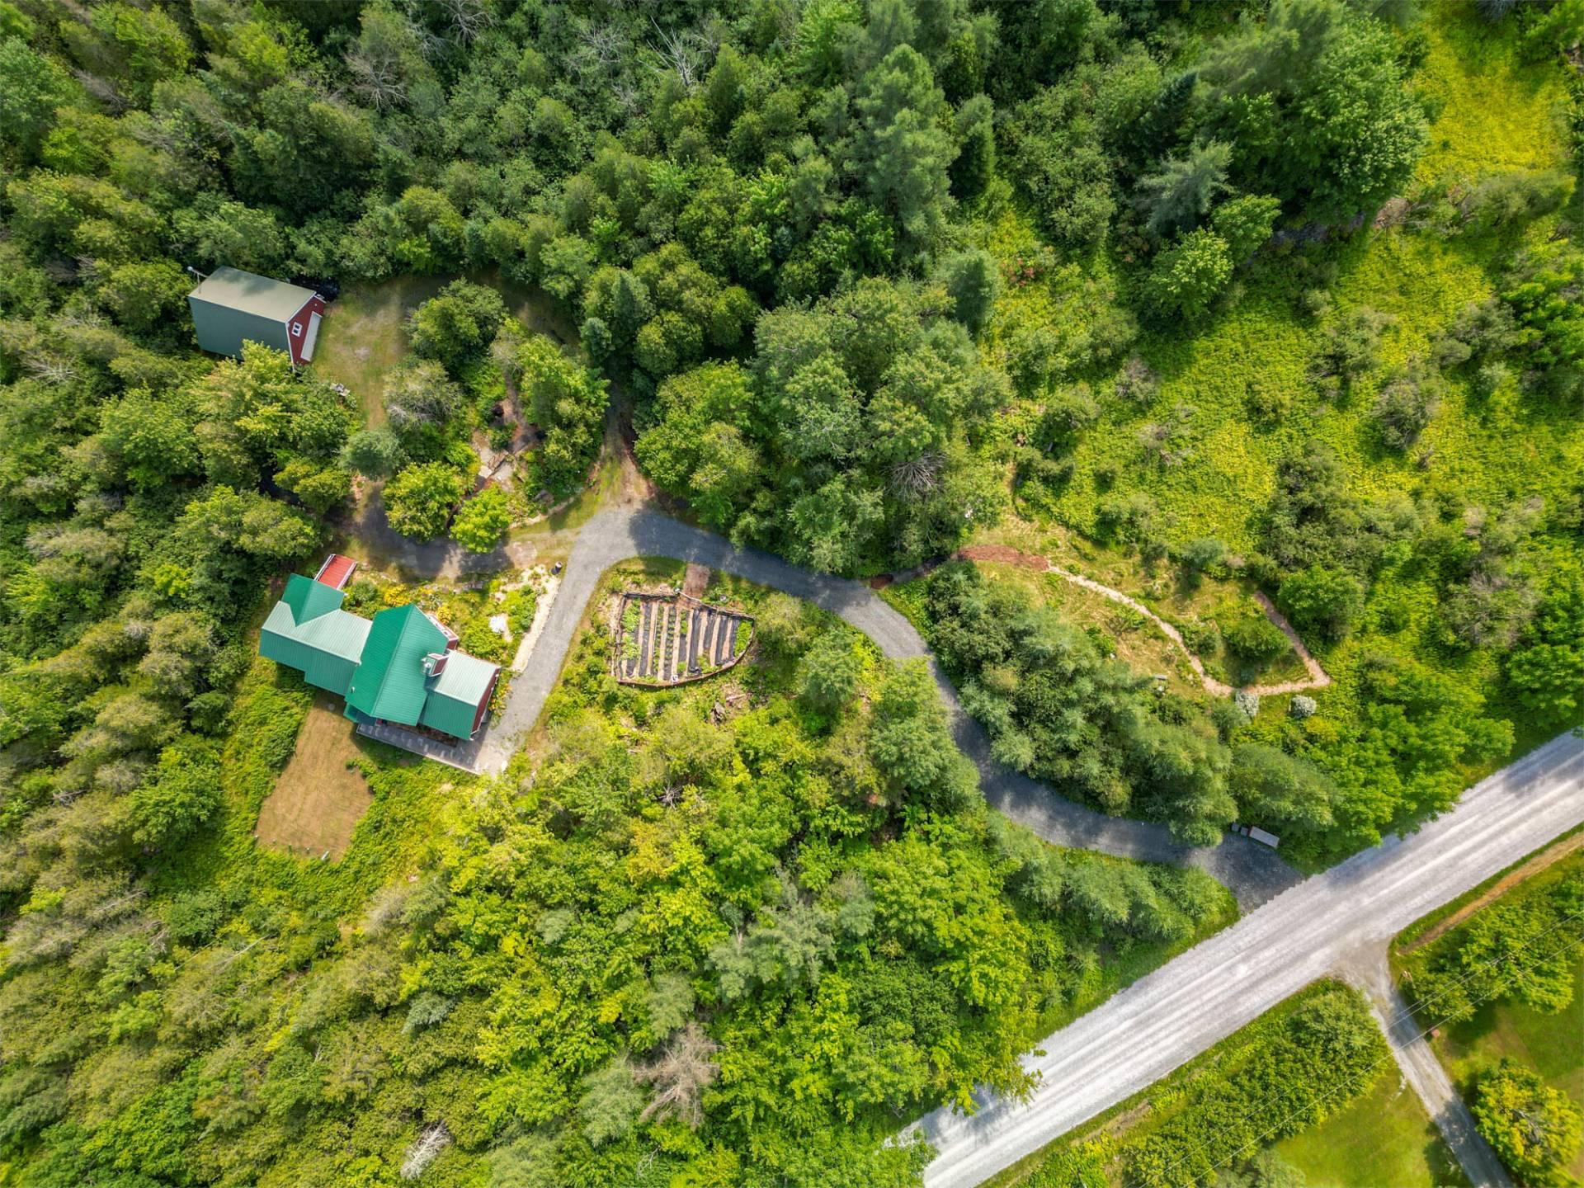
Not Paved |
| Foundation |
Poured concrete |
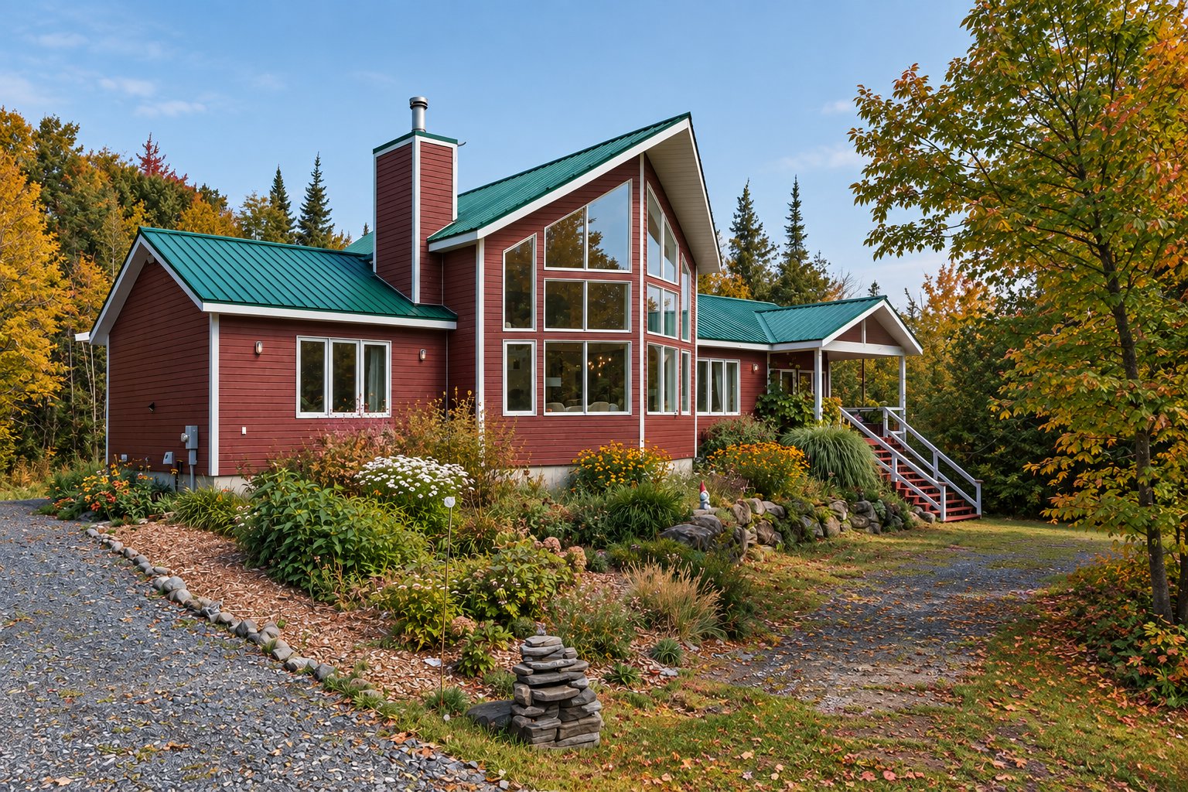
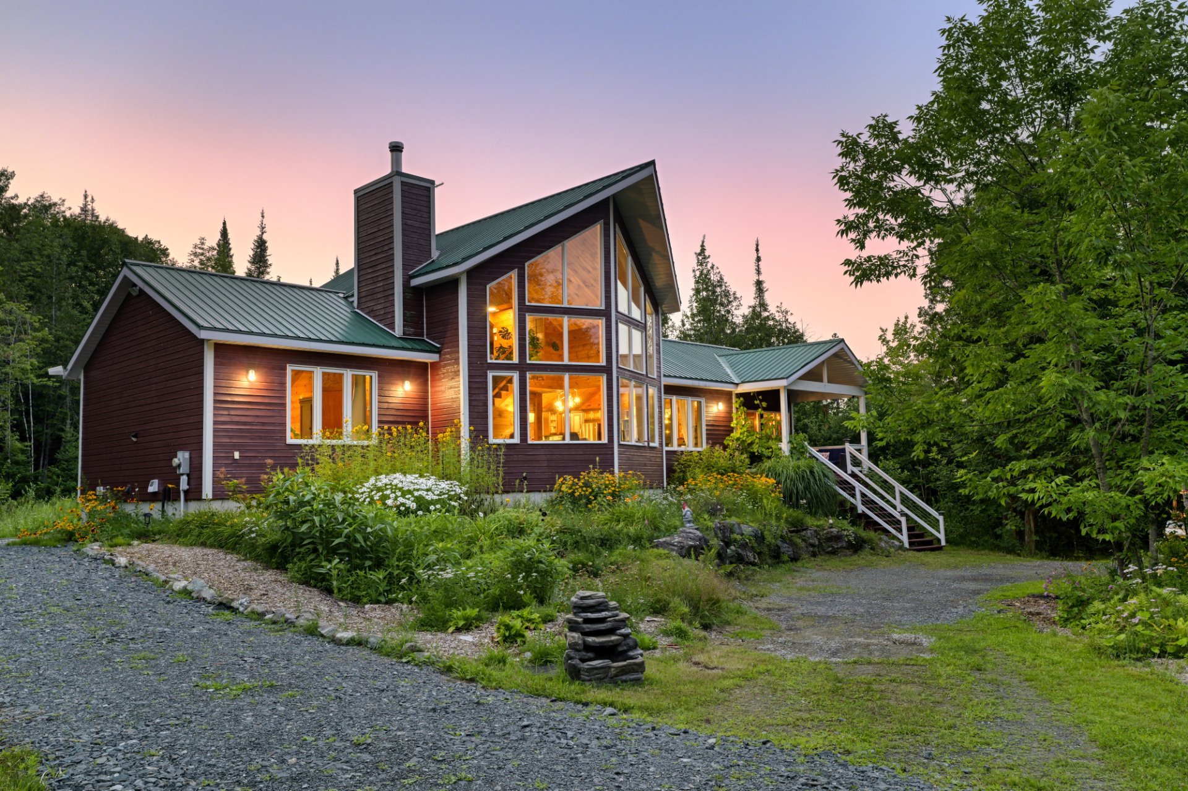
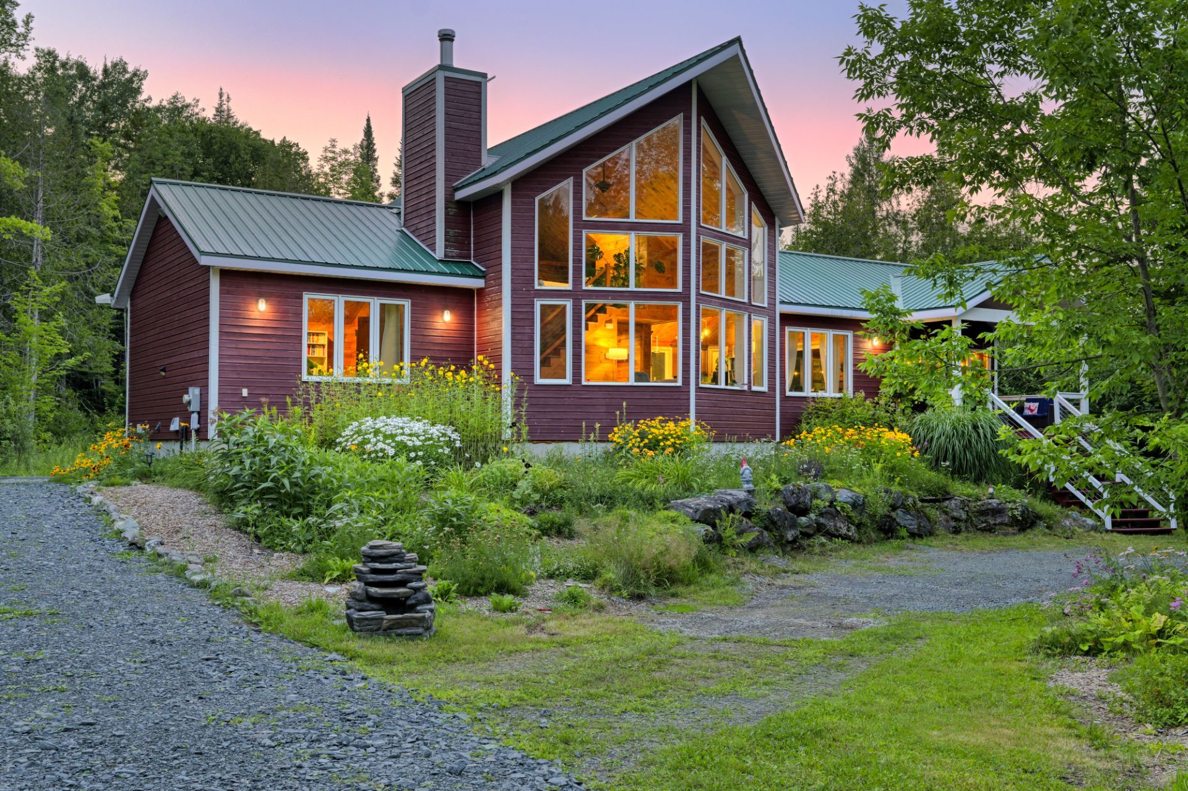
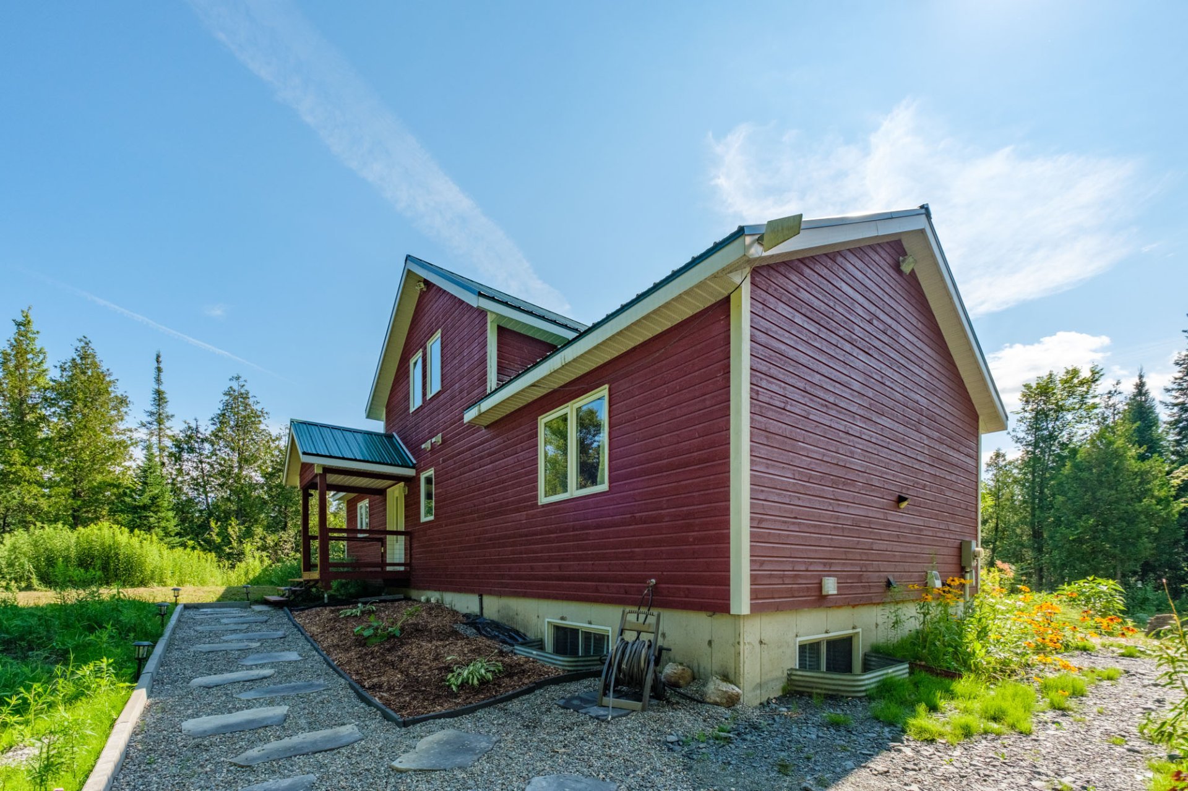
| Siding |
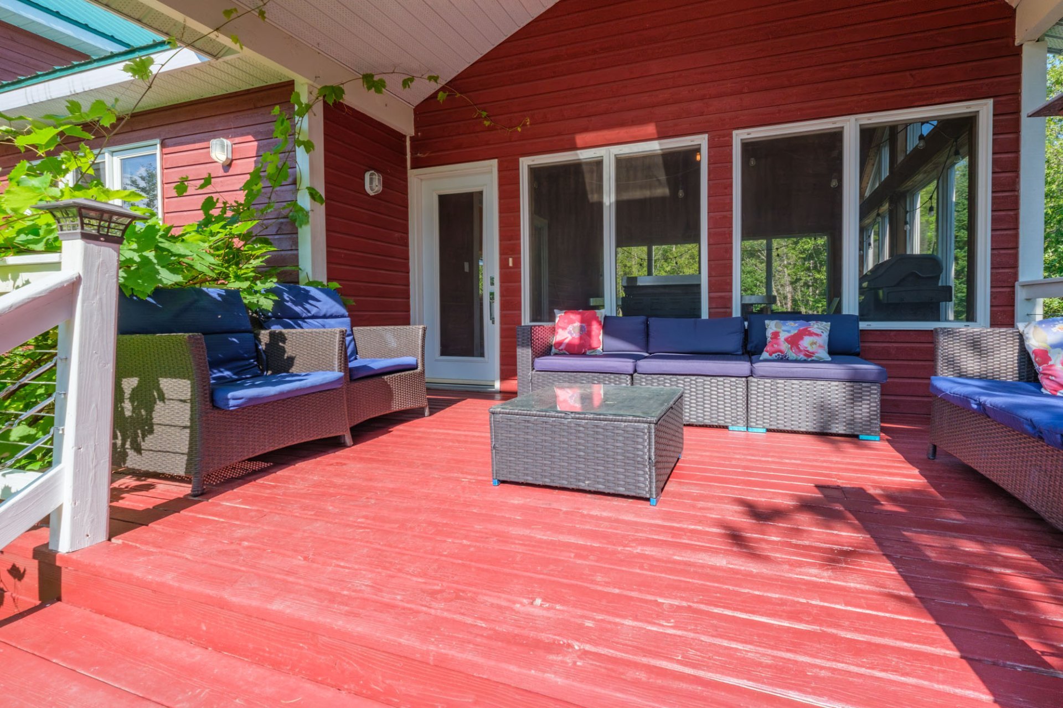
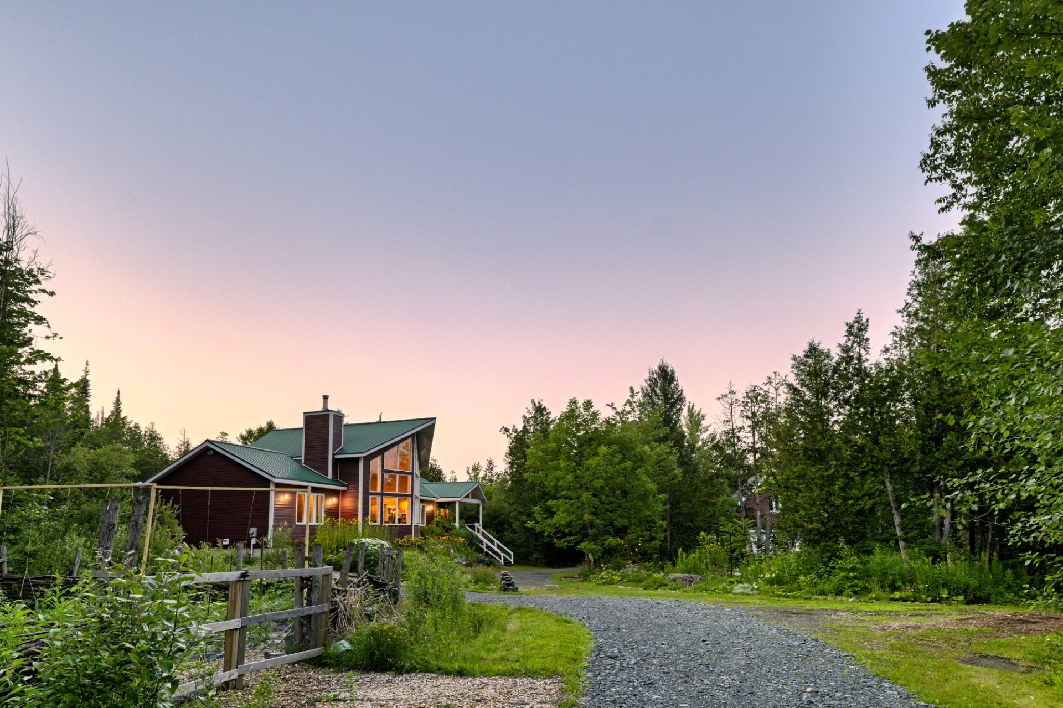
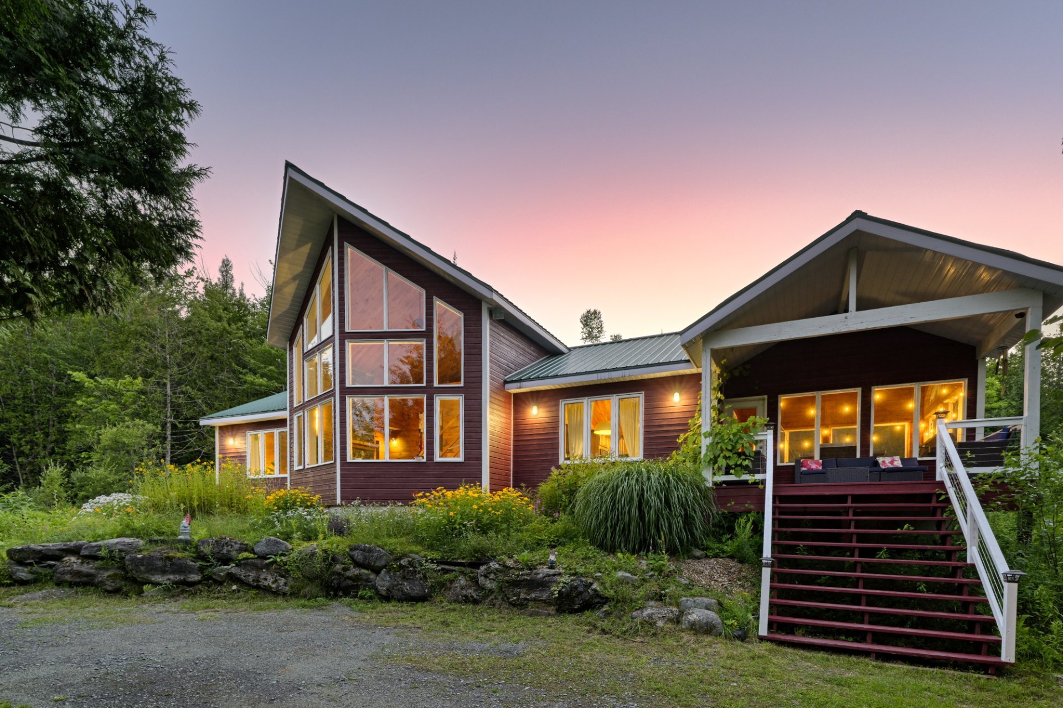
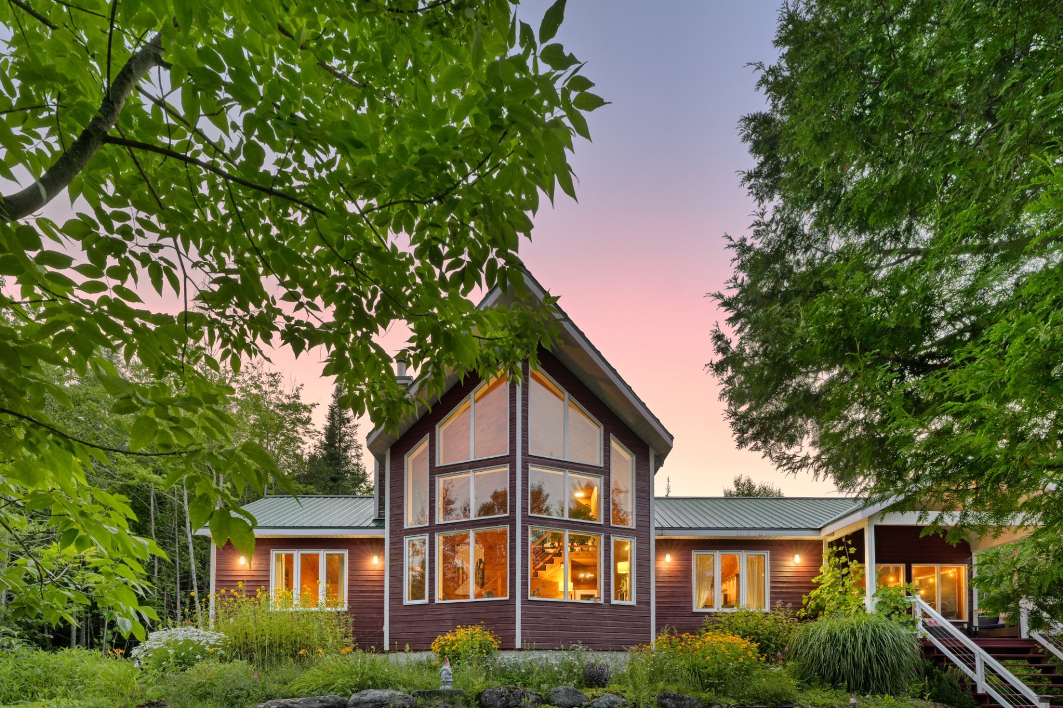
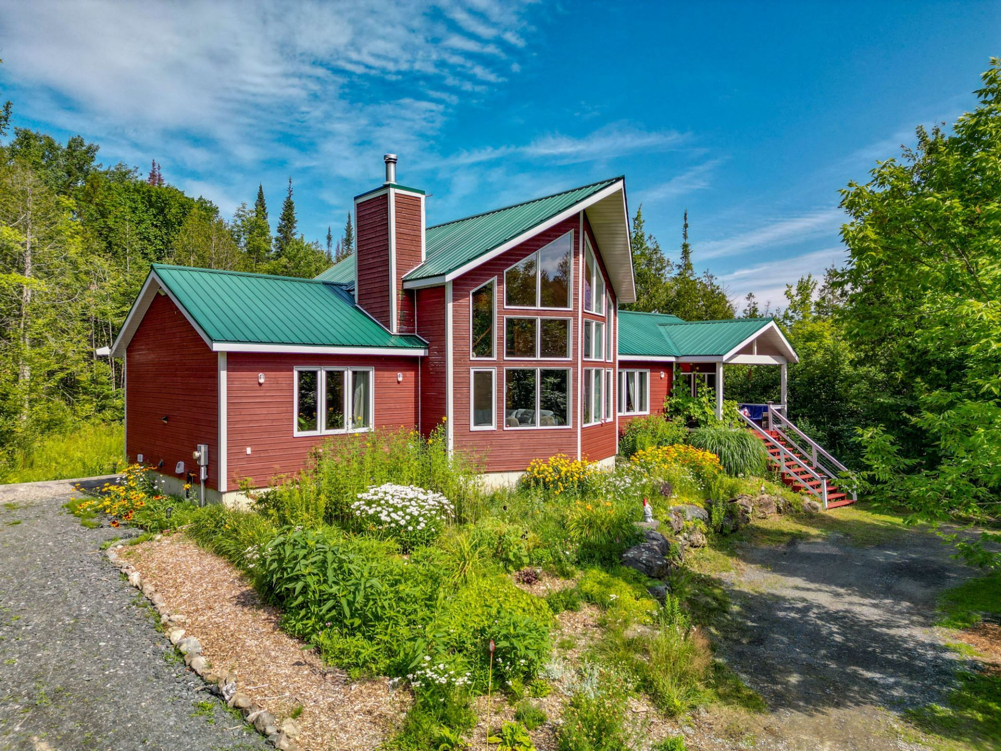
Pressed fibre |
| Sewage system |
Purification field, Septic tank |
| Windows |
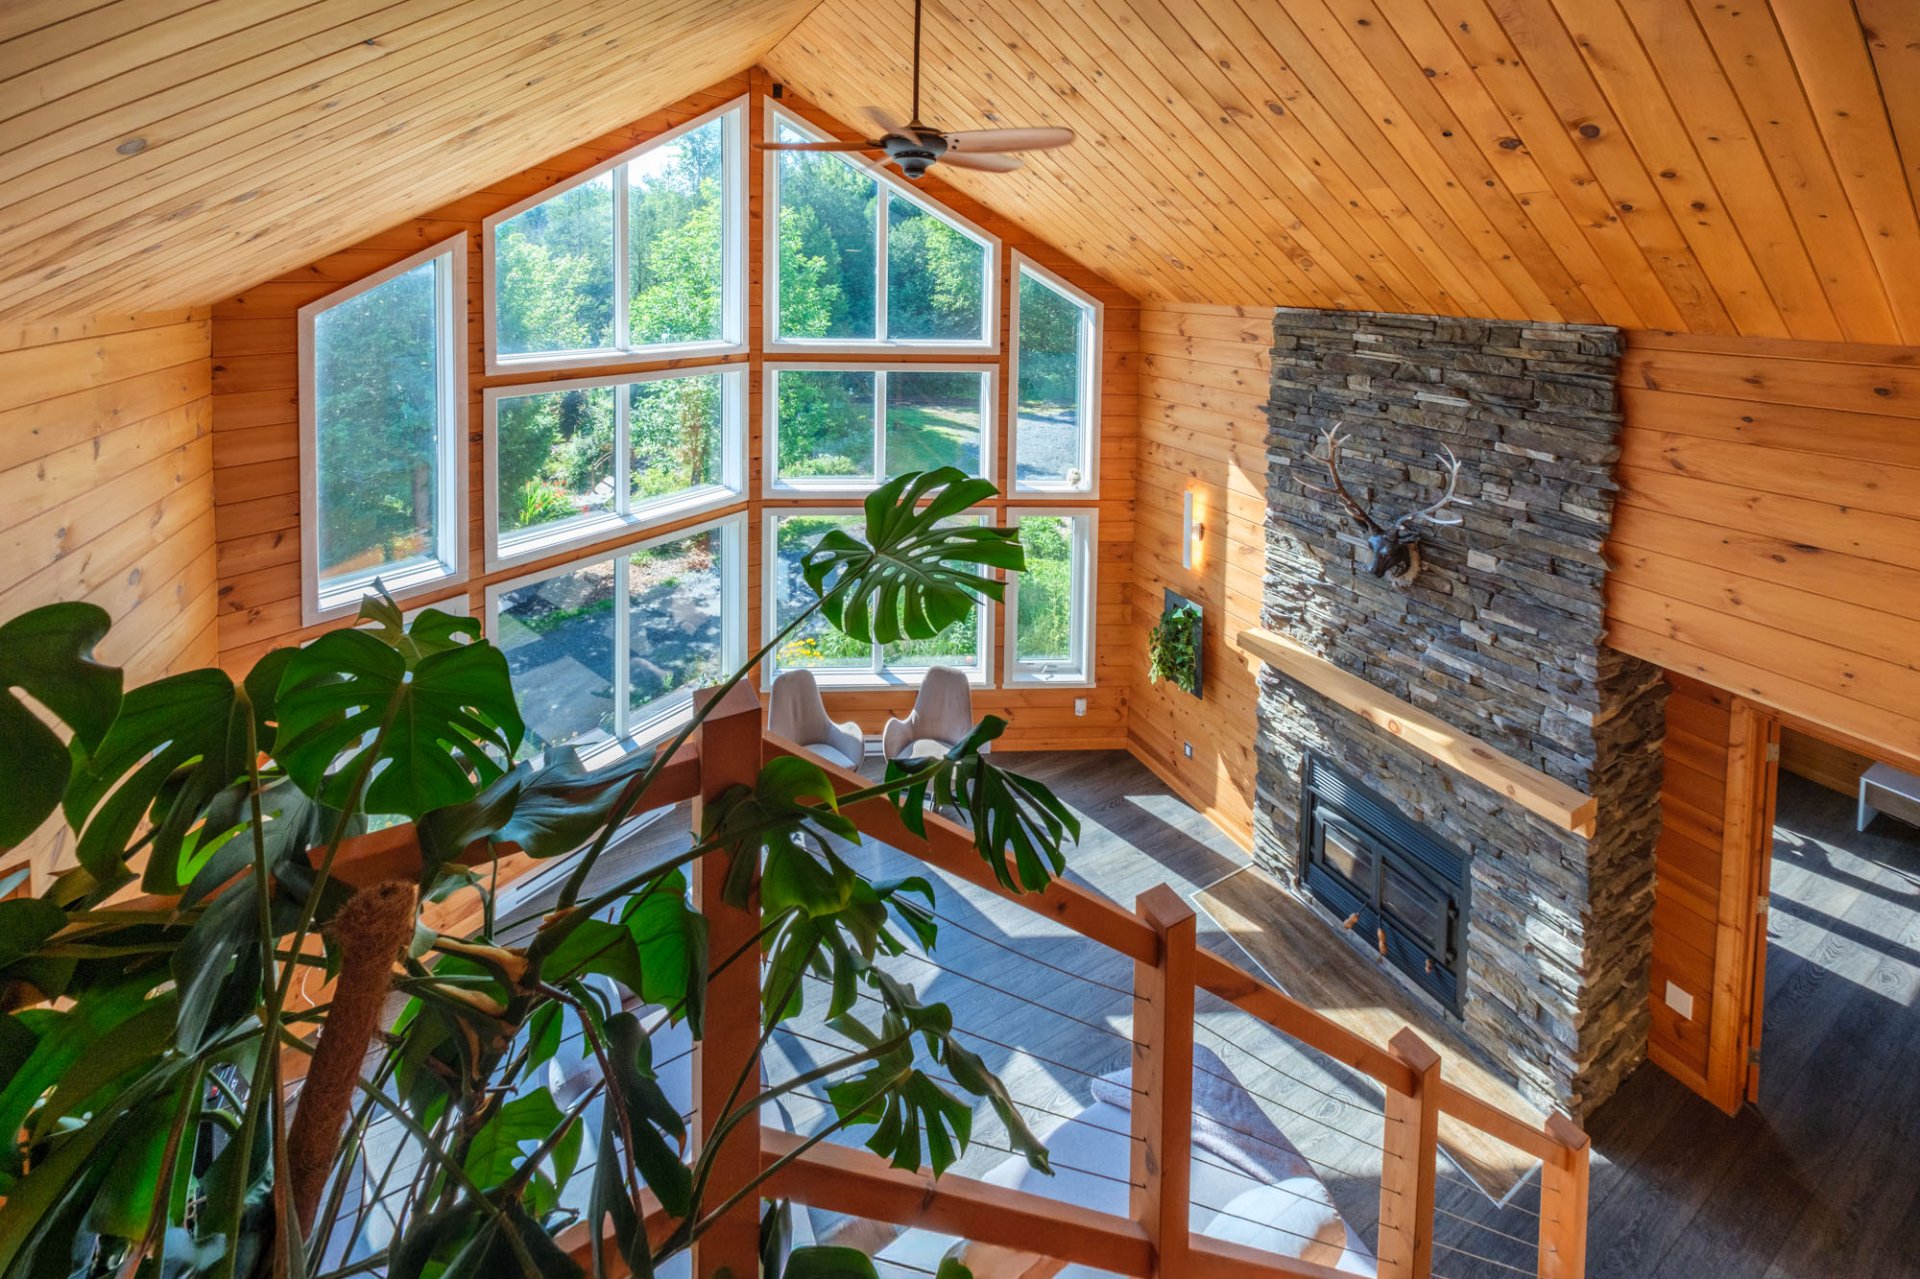
PVC |
| Zoning |
Residential, Vacationing area |
| Roofing |
Tin |
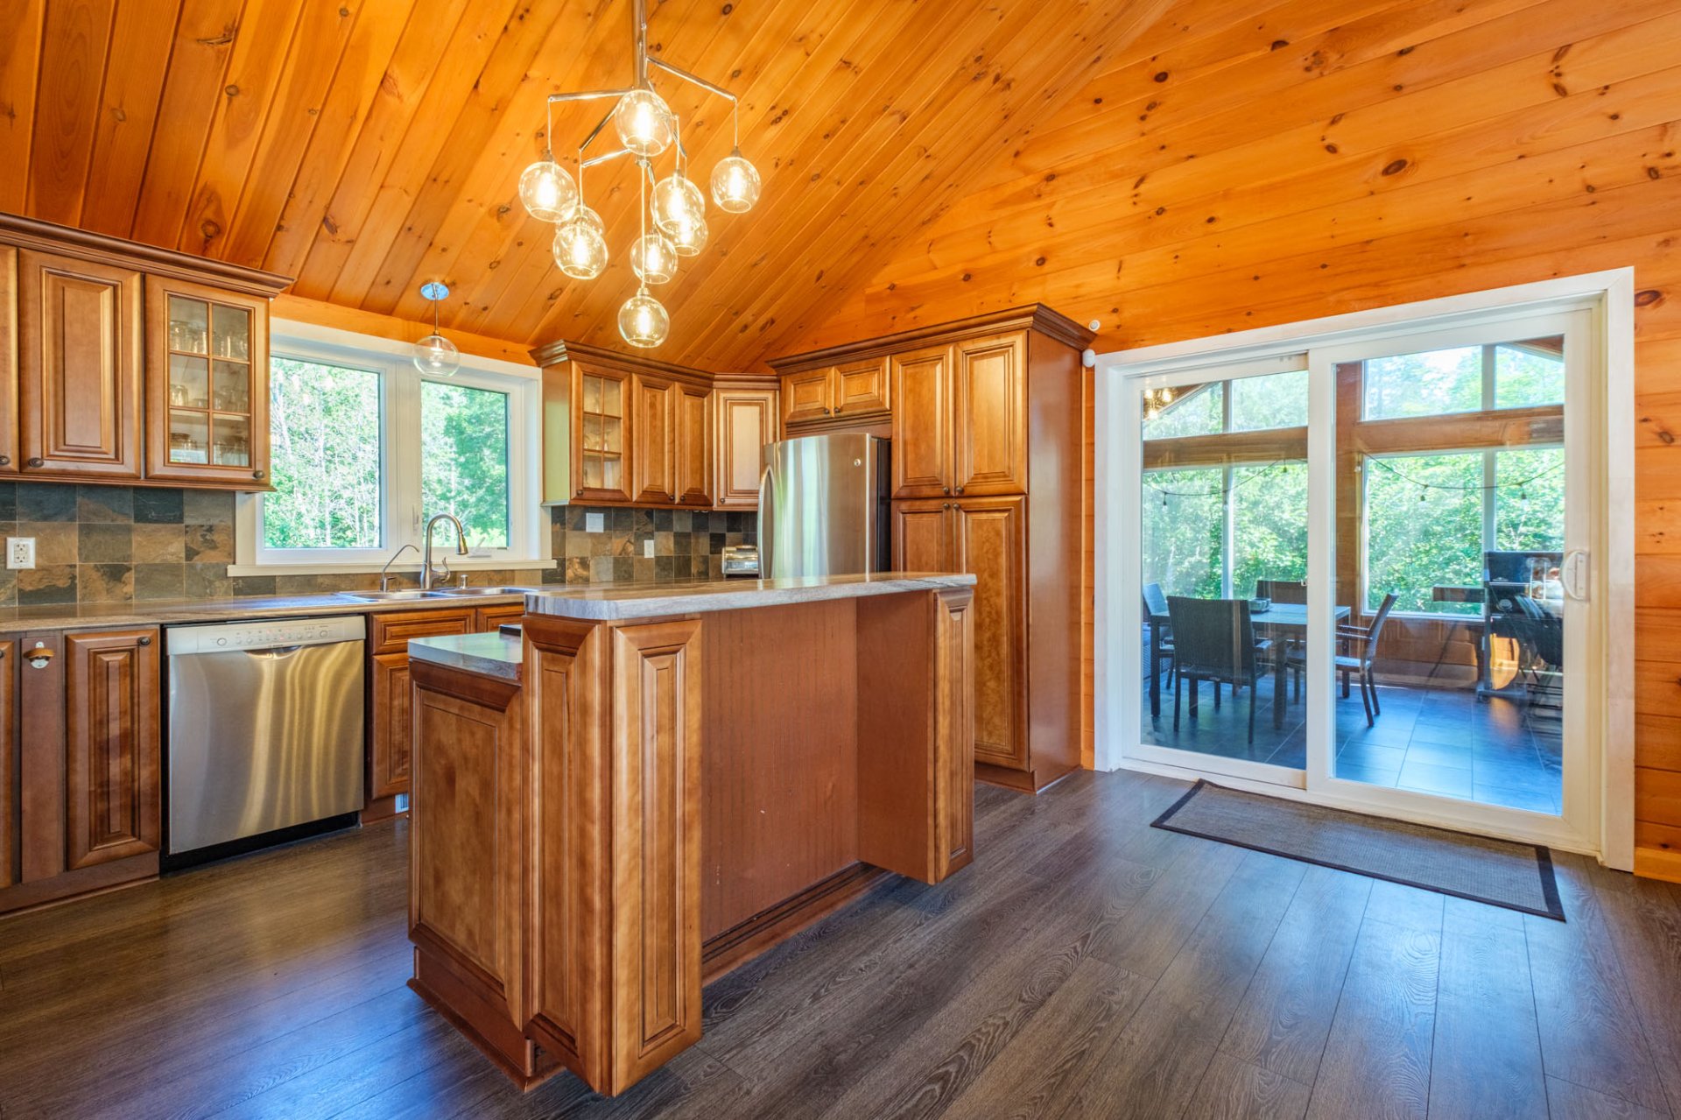
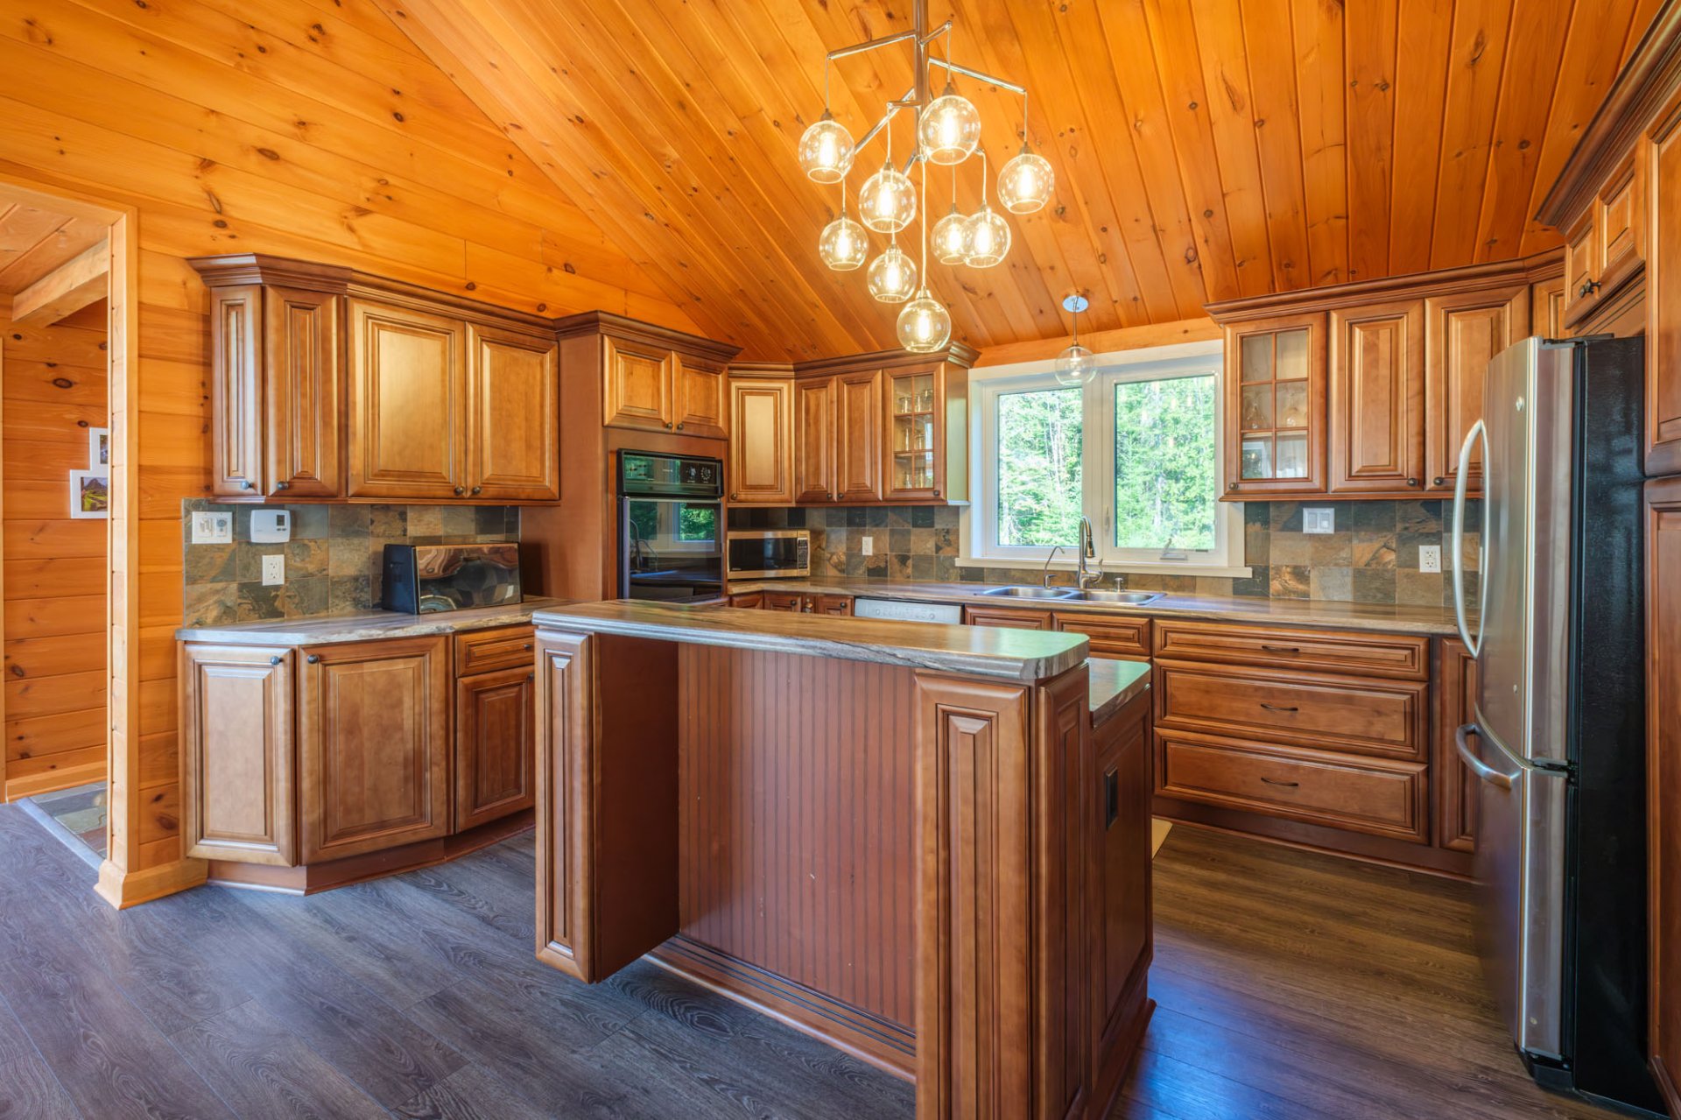
| Cupboard |
Wood |